Leave a Message

Thank you for your message. I will be in touch with you shortly.

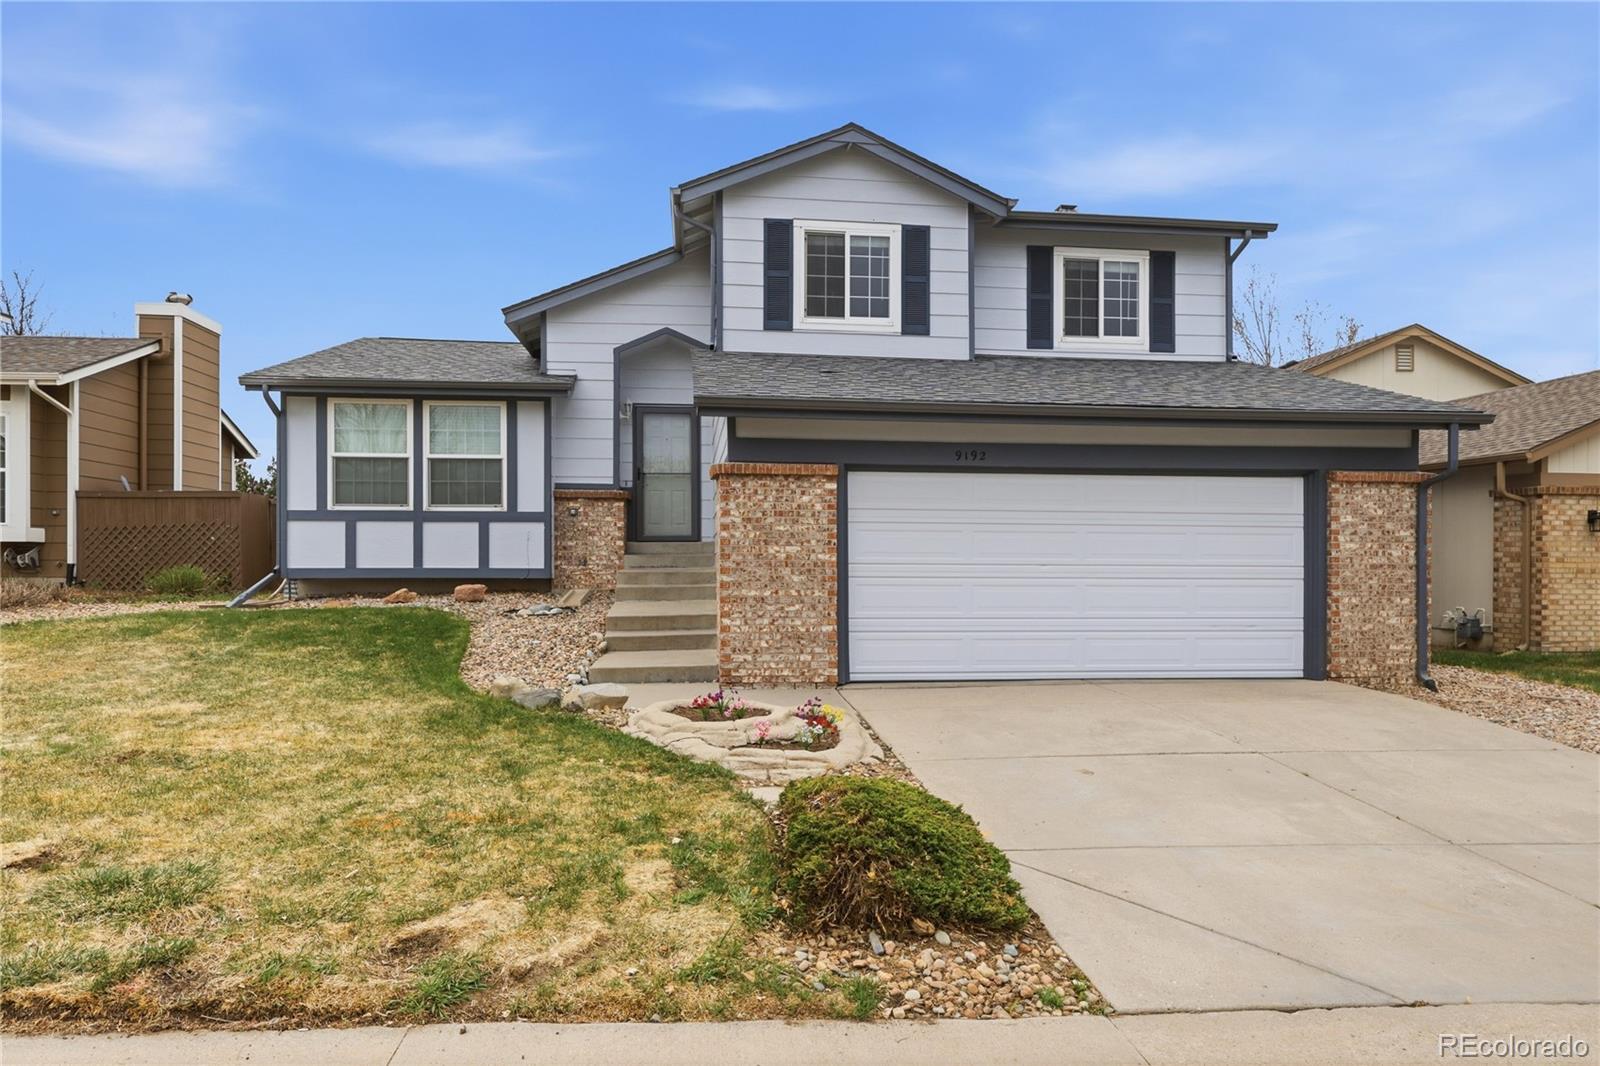
9192 Stargrass Circle
VIEW PHOTOS
Courtesy of Compass - Denver
$650,000

9192 Stargrass Circle

4 Beds 3 Baths 2,201 Sq.Ft. 5,445 Sq.Ft.

Description

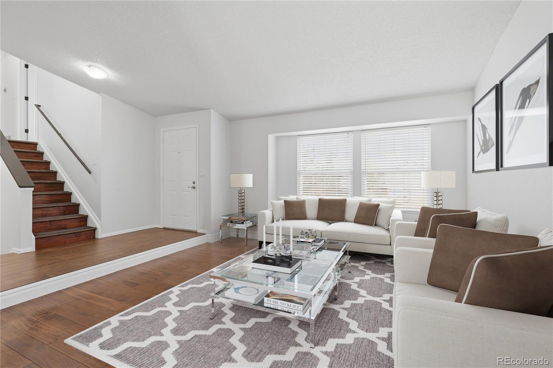
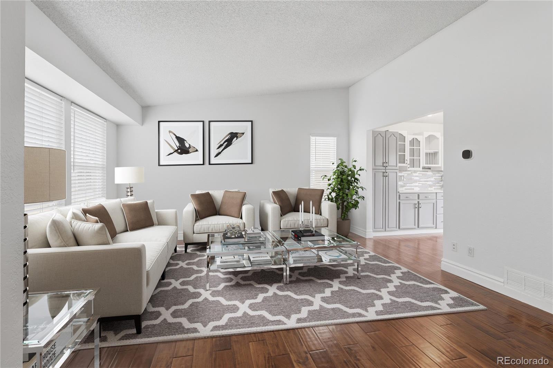
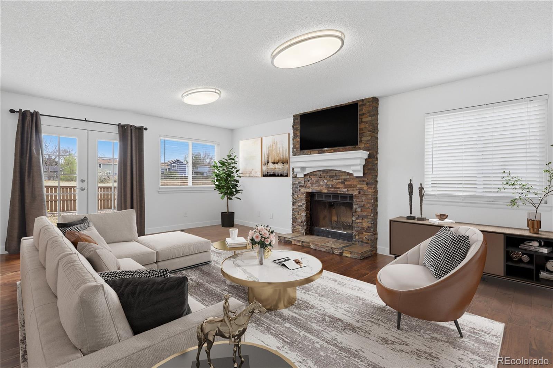
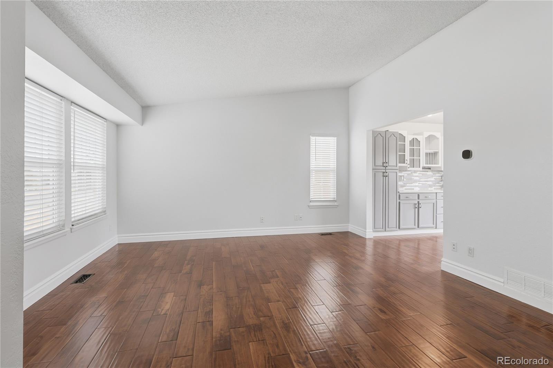
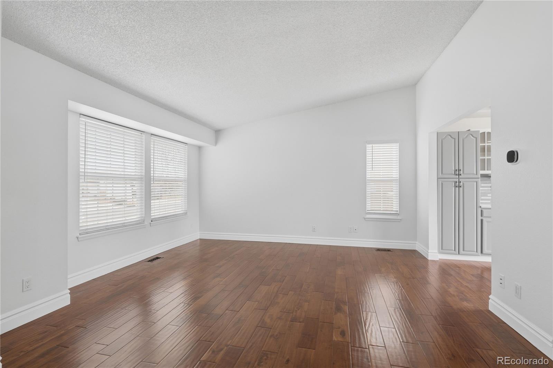
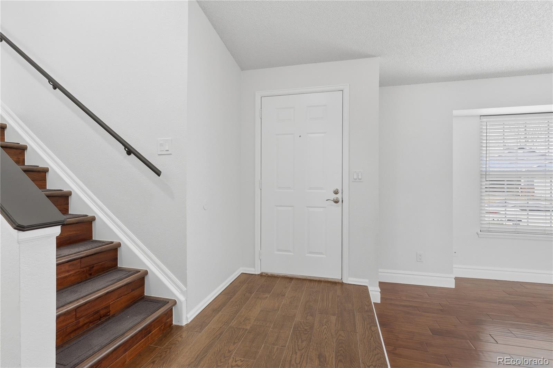
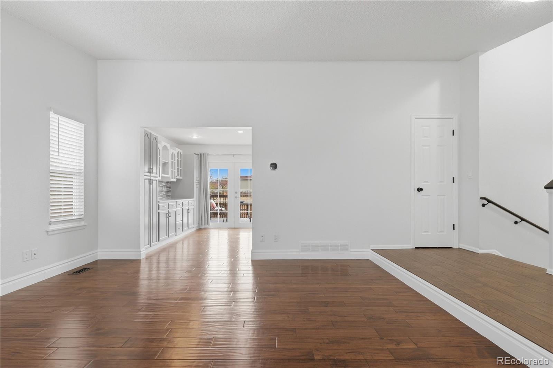
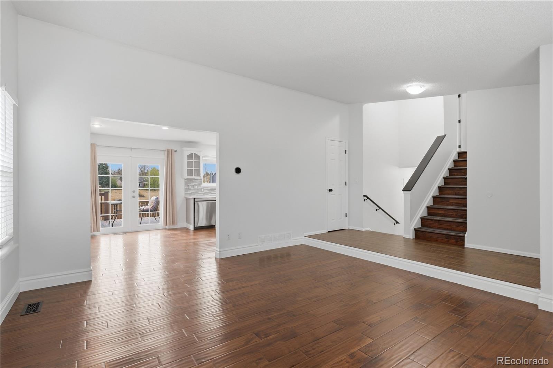
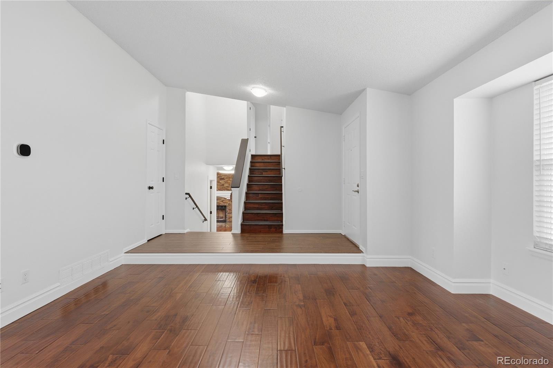
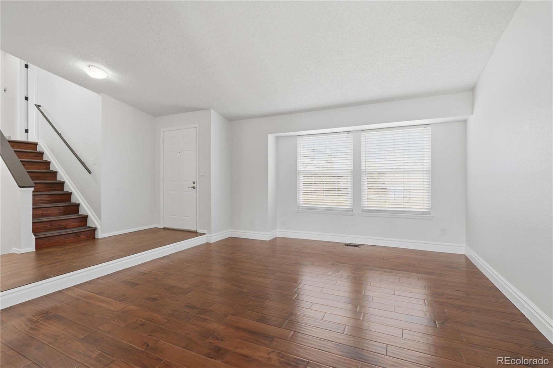
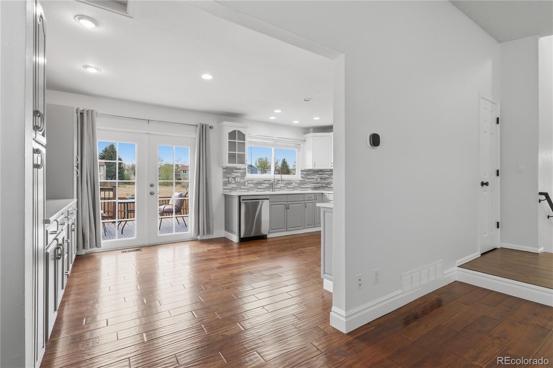

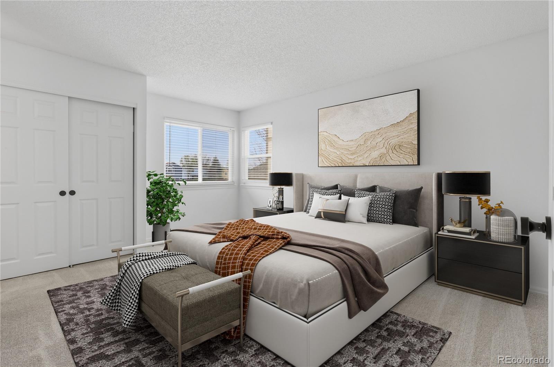
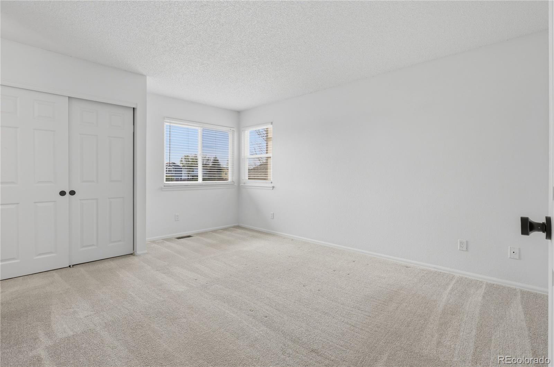
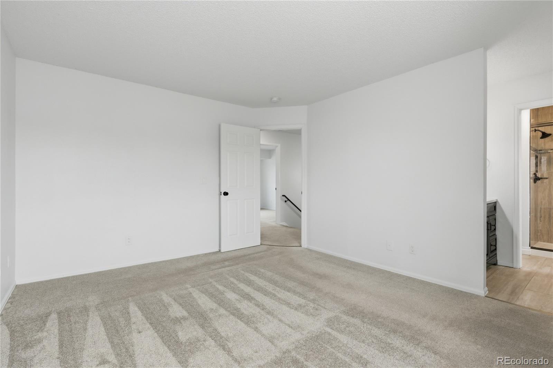
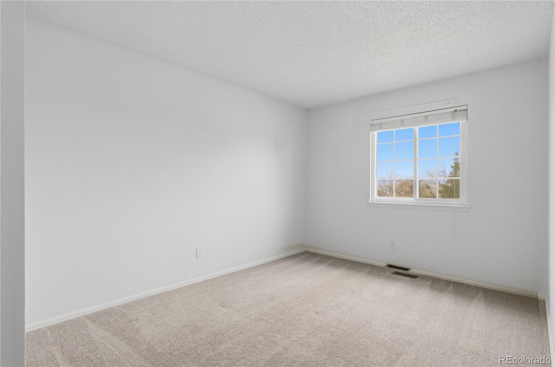
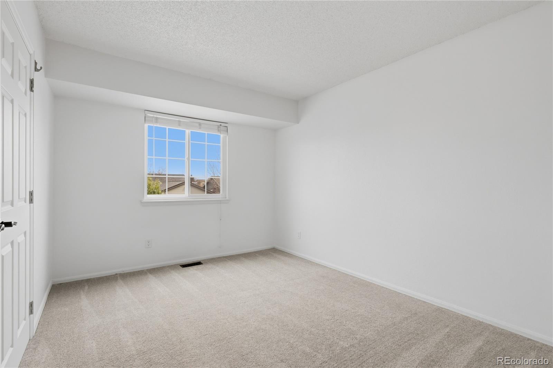
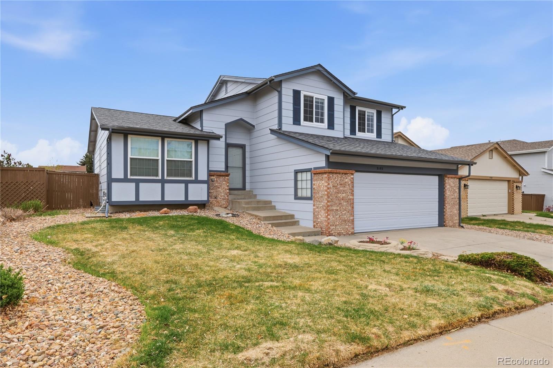
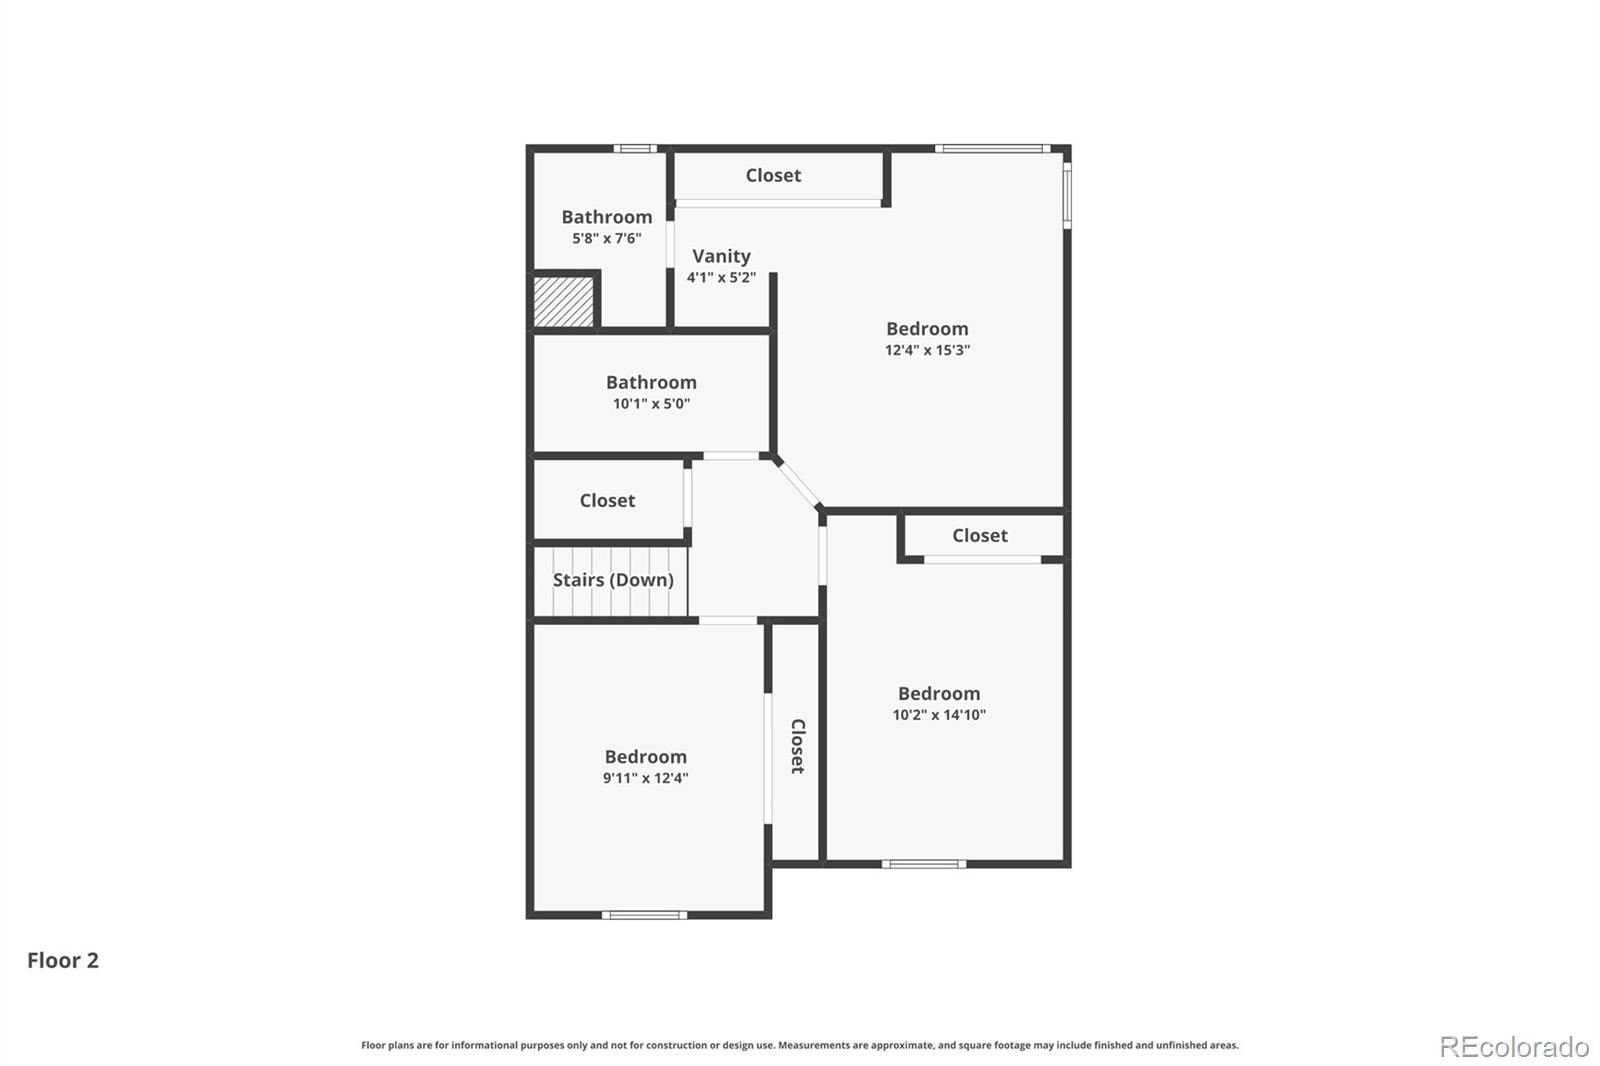
Open 1:00-3:00 pm This refreshed multi-level home offers a rare combination of functional living and serene views. Featuring 4 bedrooms and 3 bathrooms, the interior has been thoughtfully updated to be move-in ready while maintaining a practical, low-maintenance lifestyle.

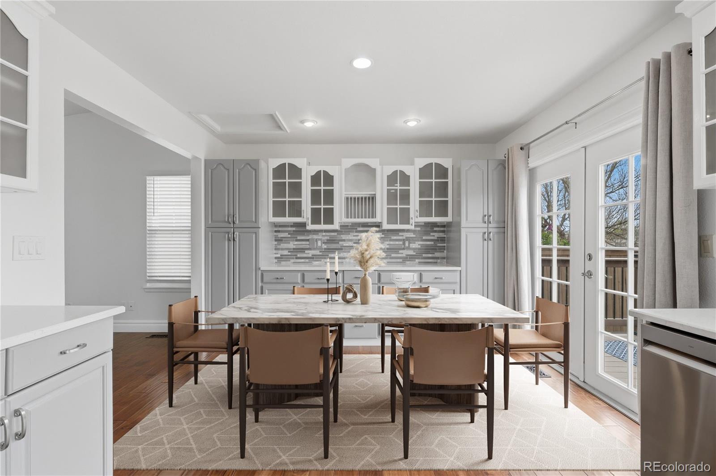
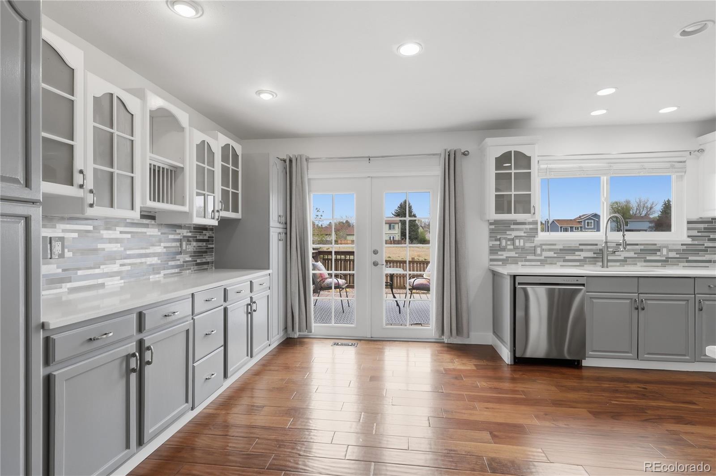
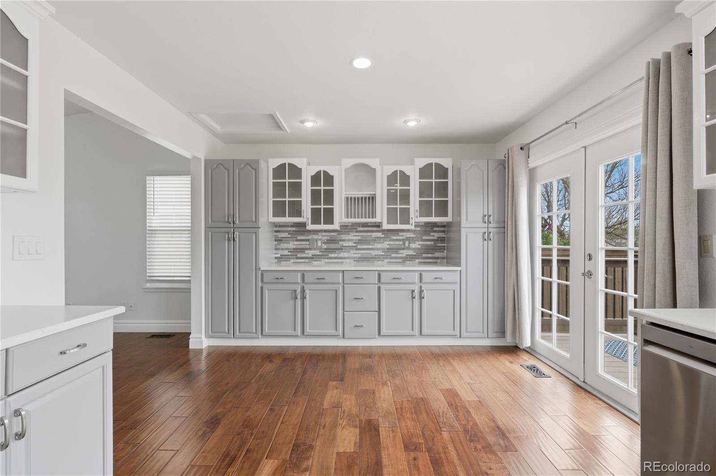
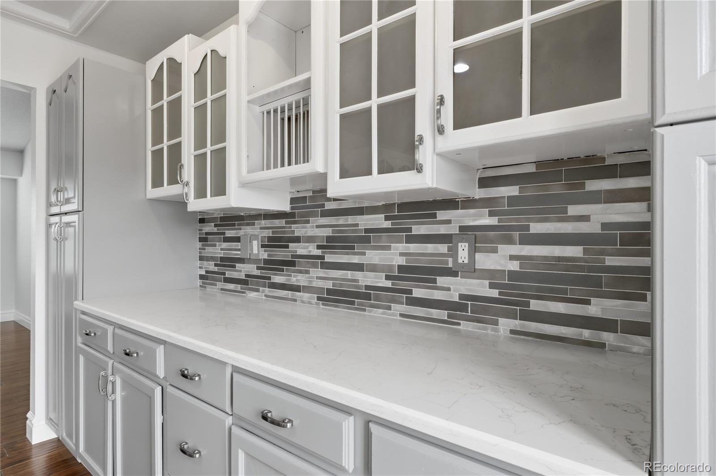
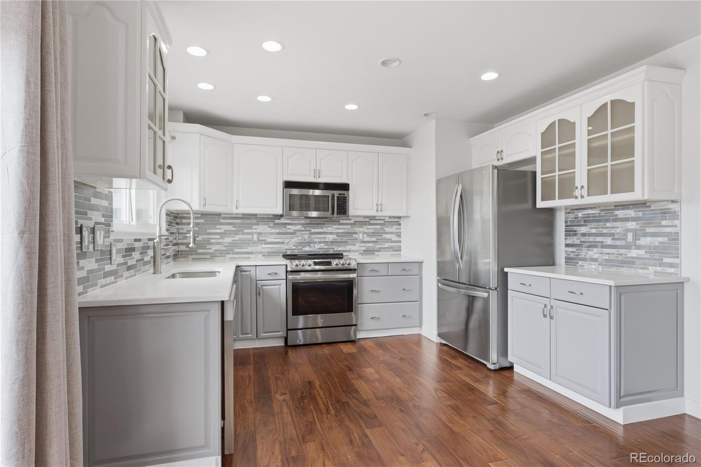
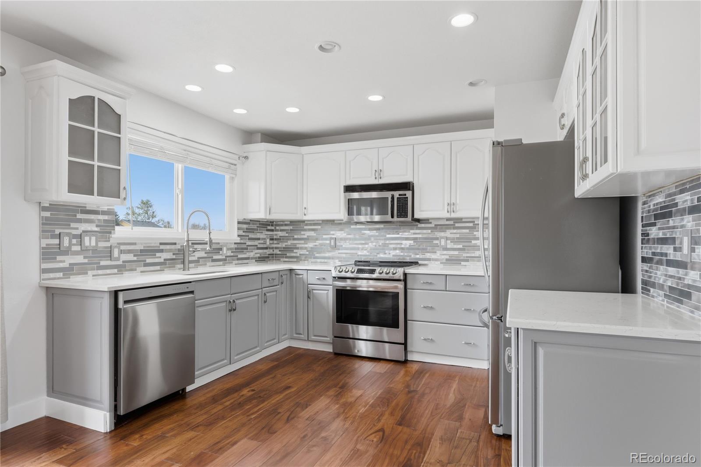
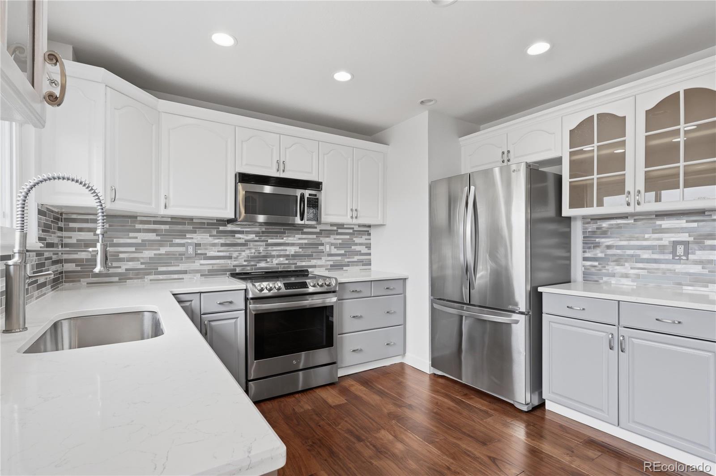
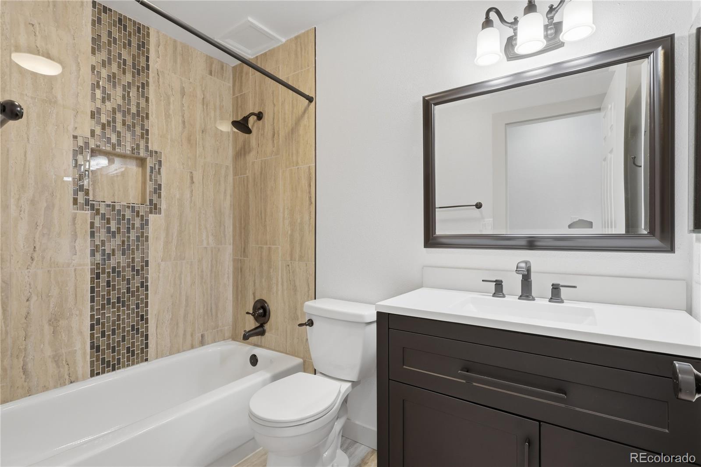
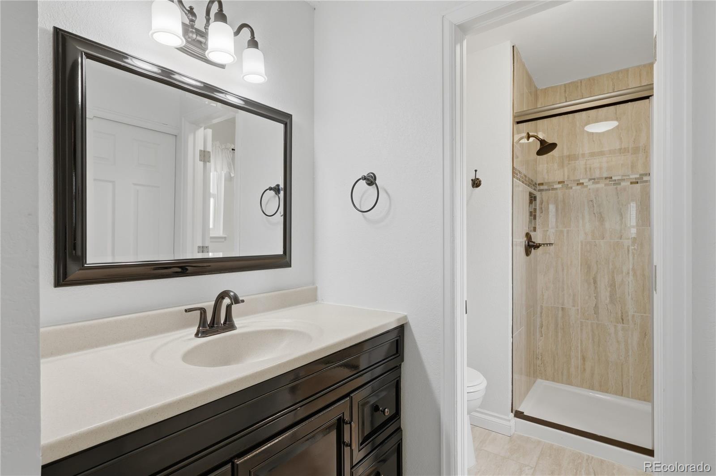
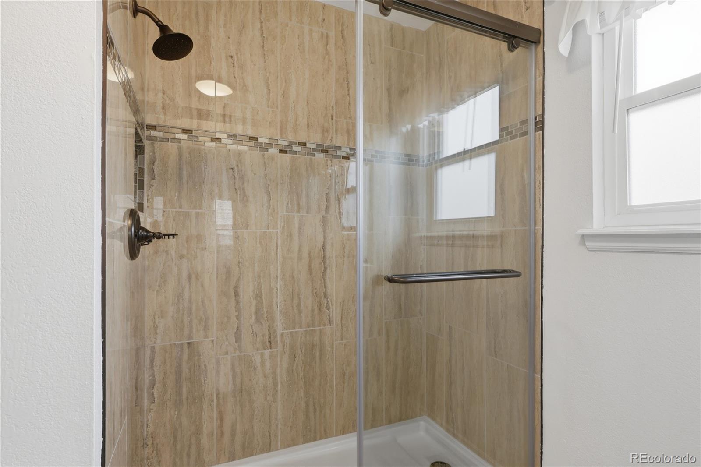
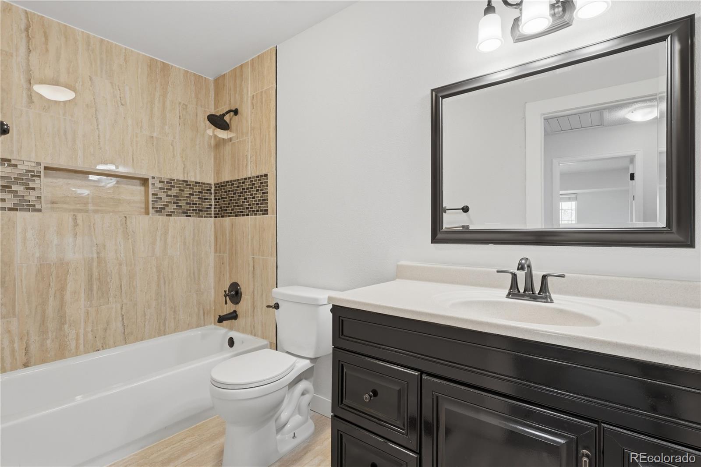
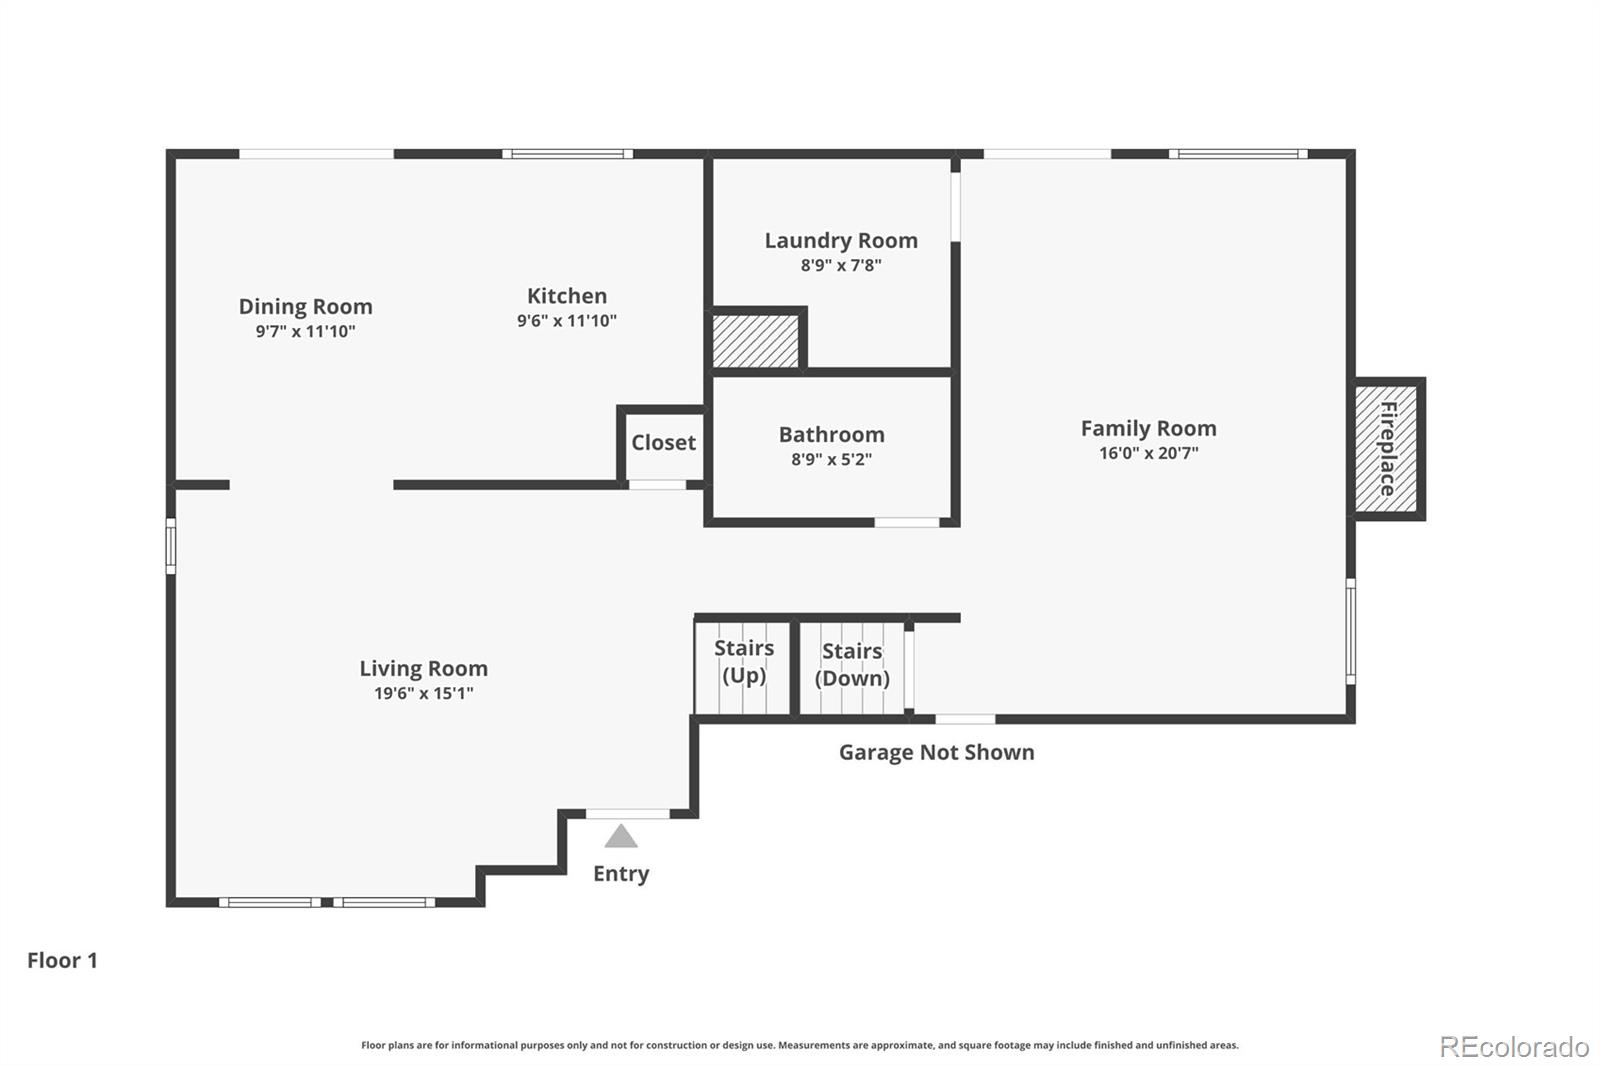
The kitchen features clean, modern updates--perfect for daily meal prep without the high-end price tag. All three bathrooms have been refreshed with contemporary finishes, and the multi-level floor plan provides excellent separation between living spaces and private quarters.

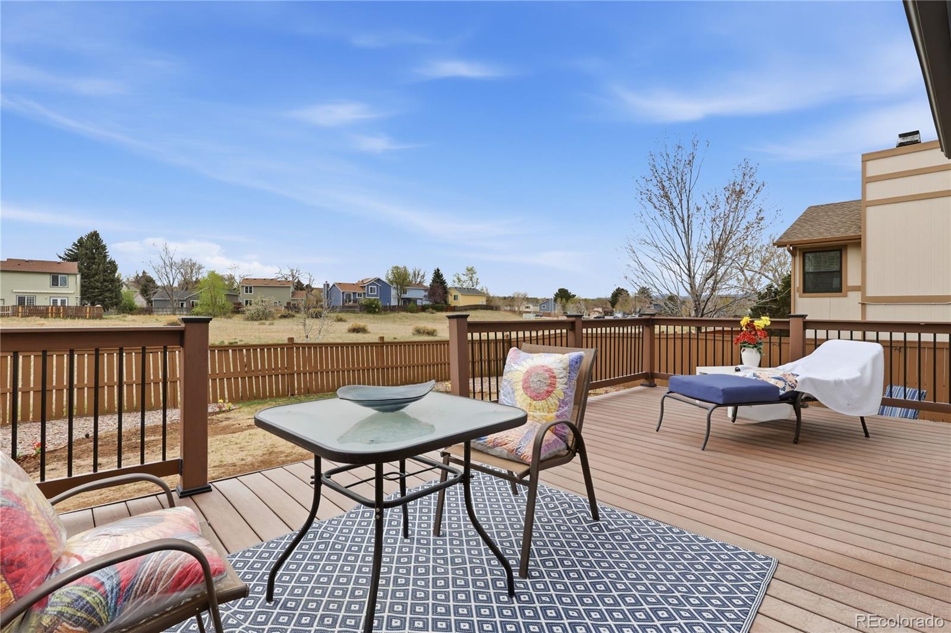
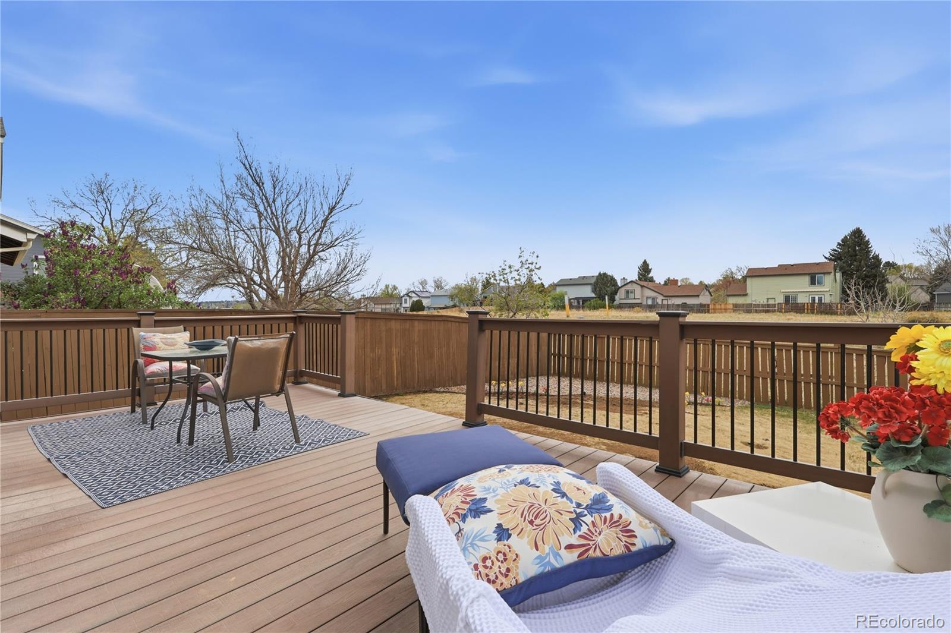
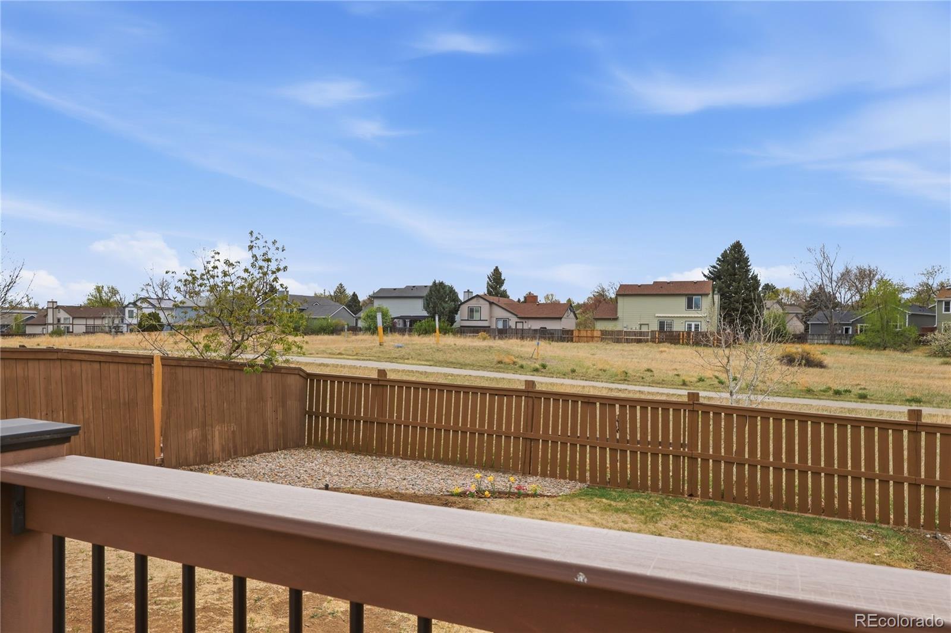
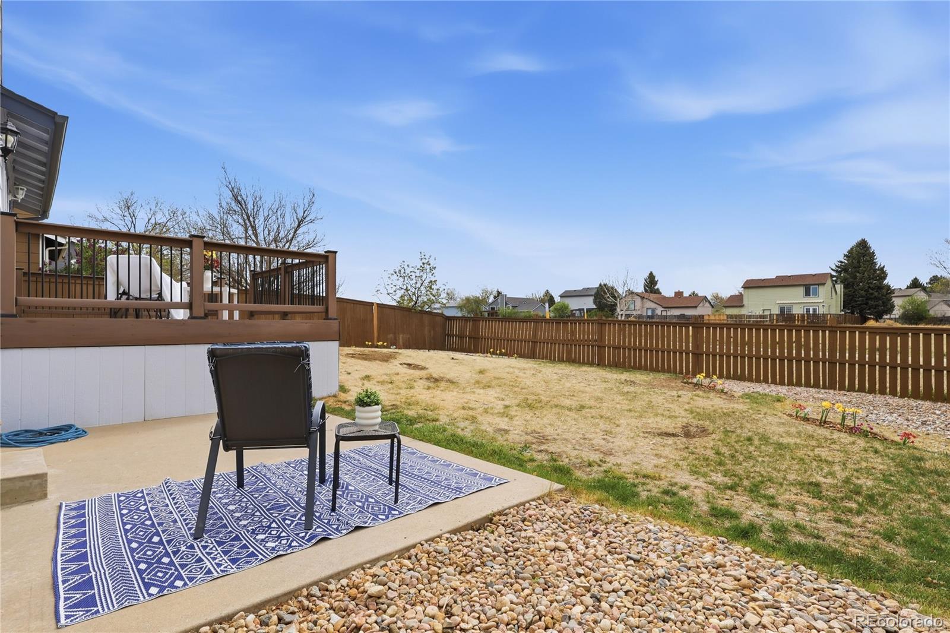
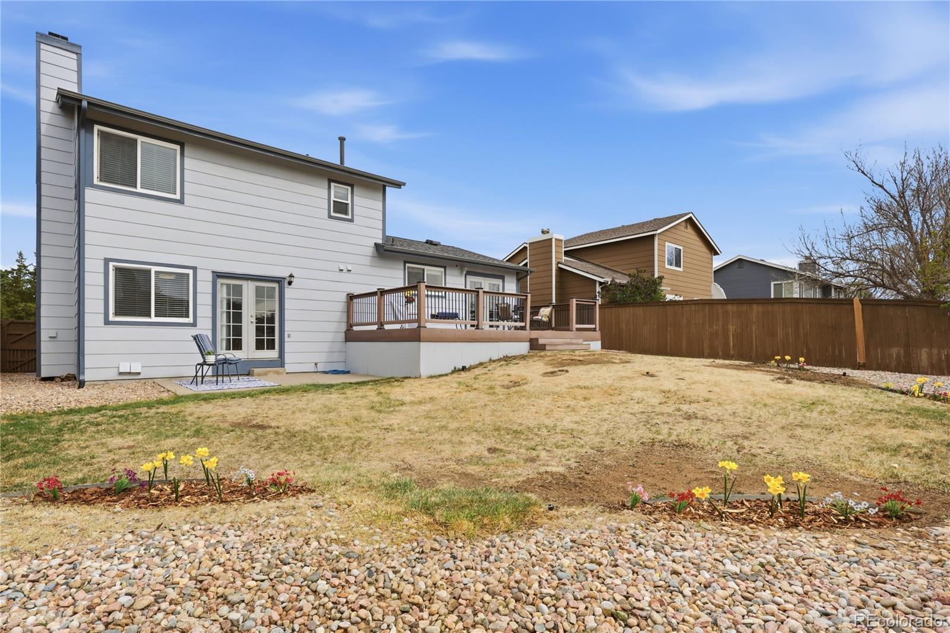
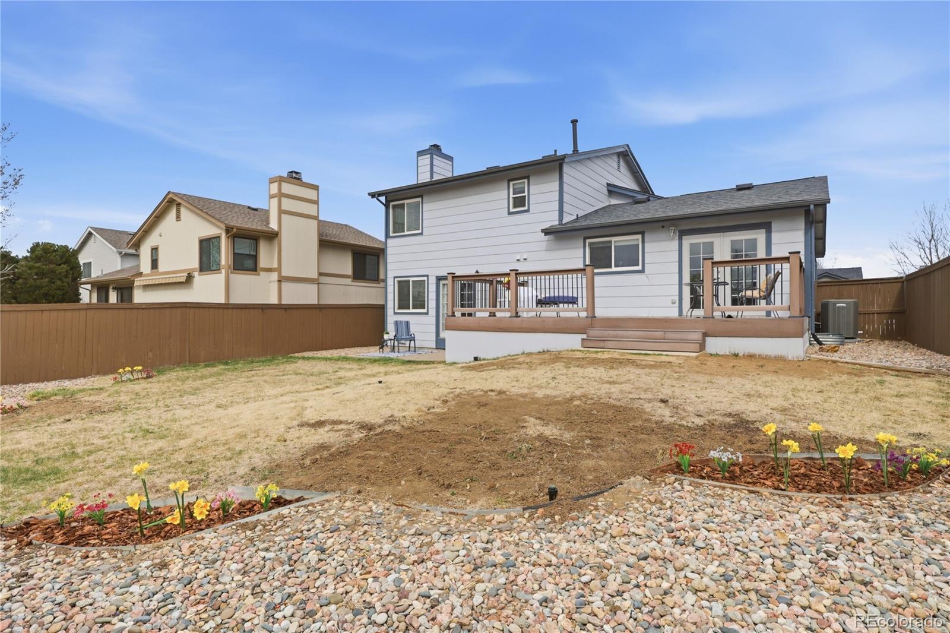
The highlight of the home is the outdoor living space. A large, private deck overlooks a local trail system, offering peaceful views and no neighbors directly behind you.

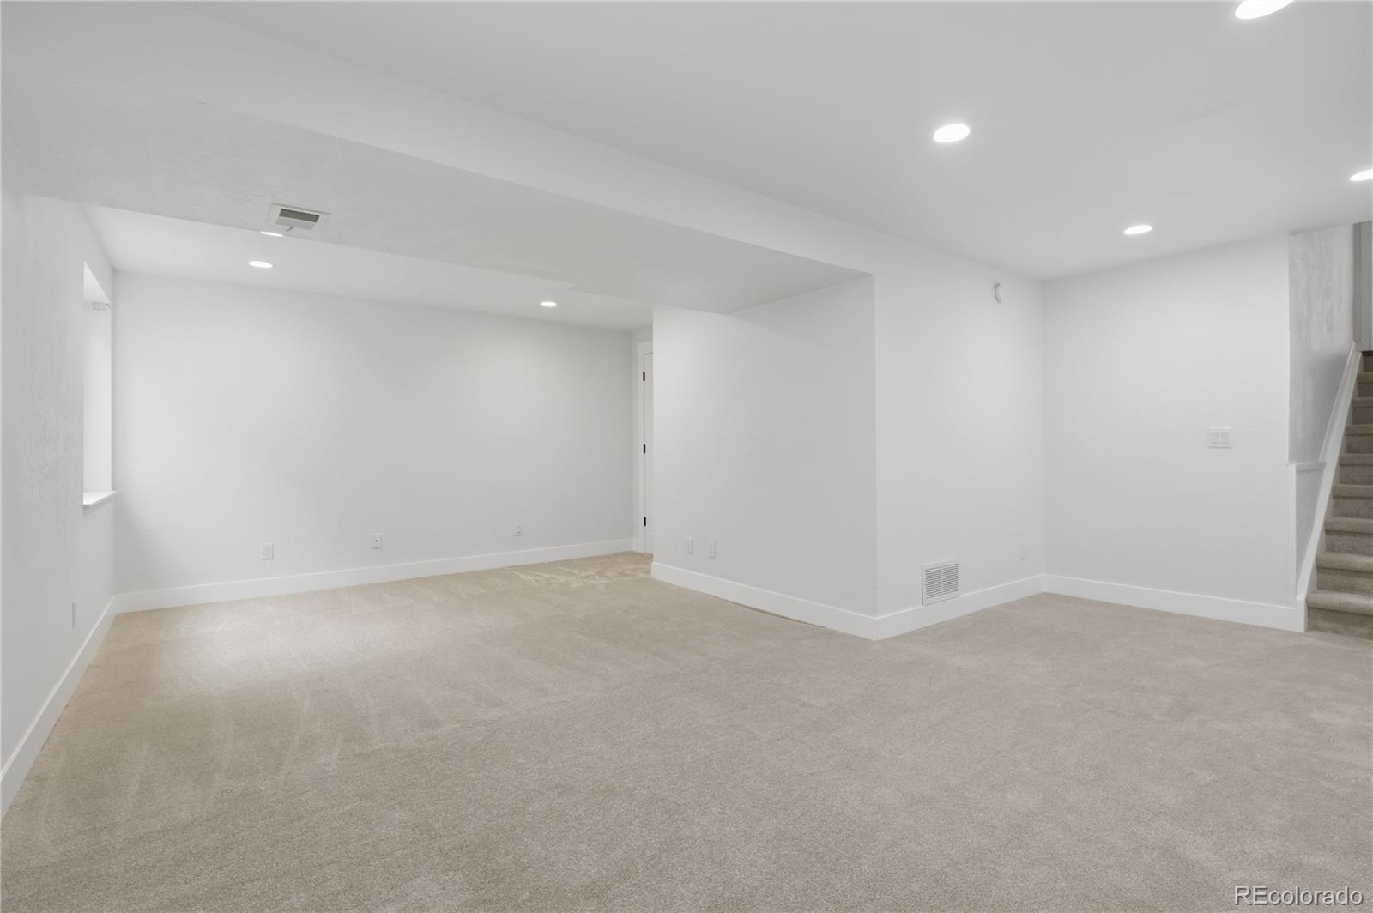
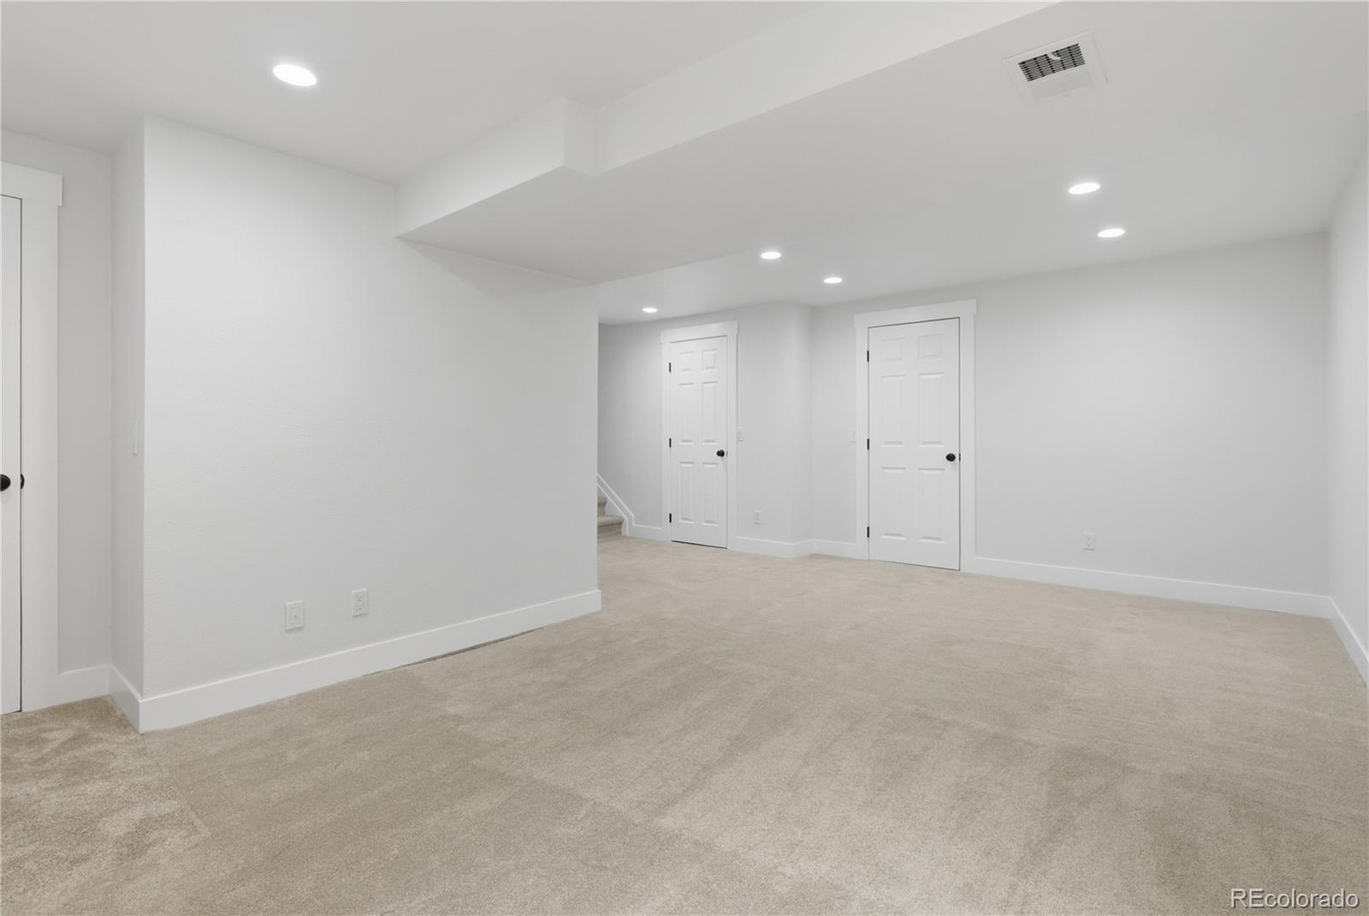
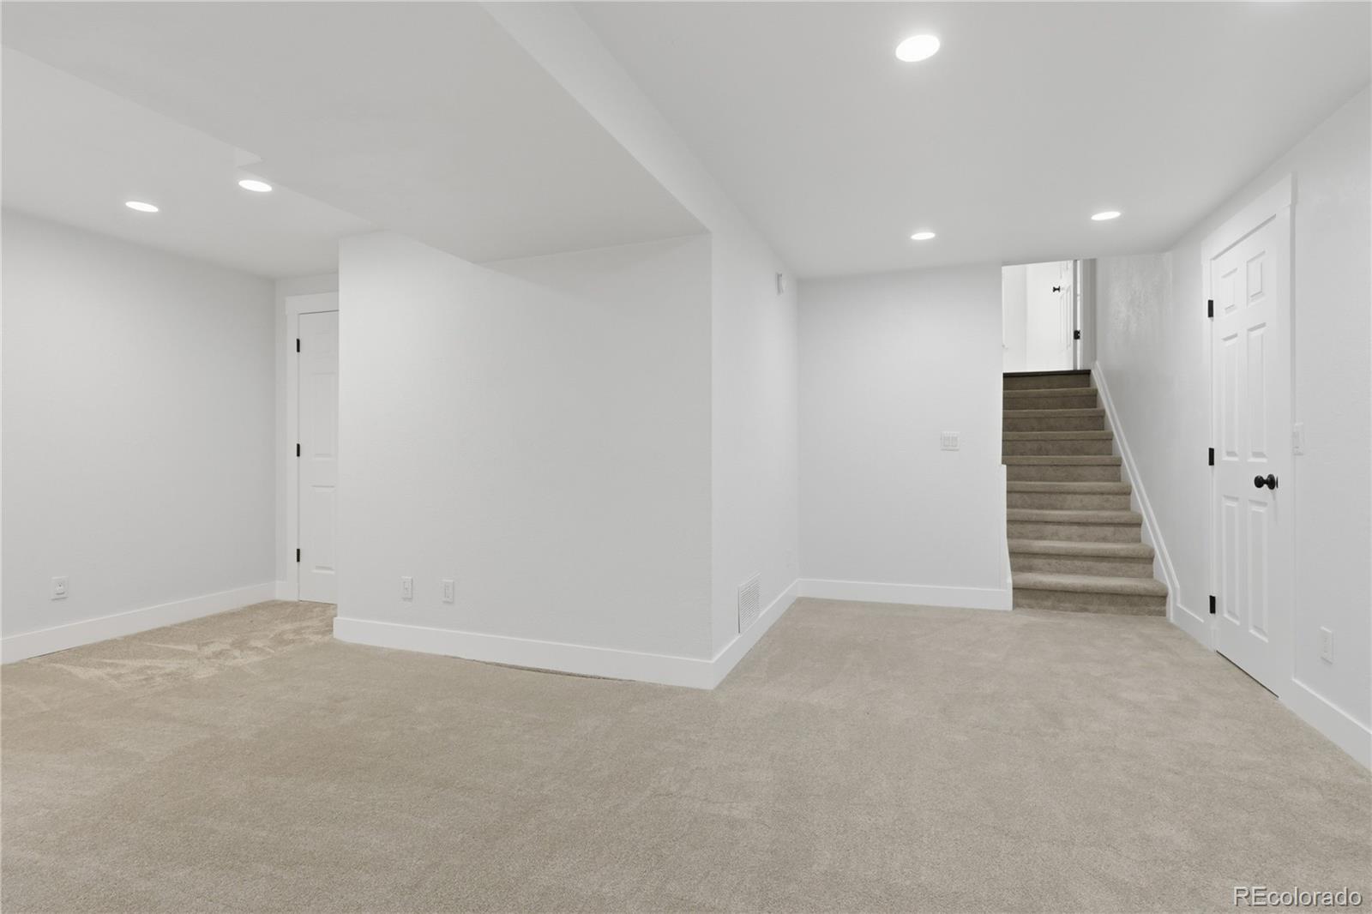
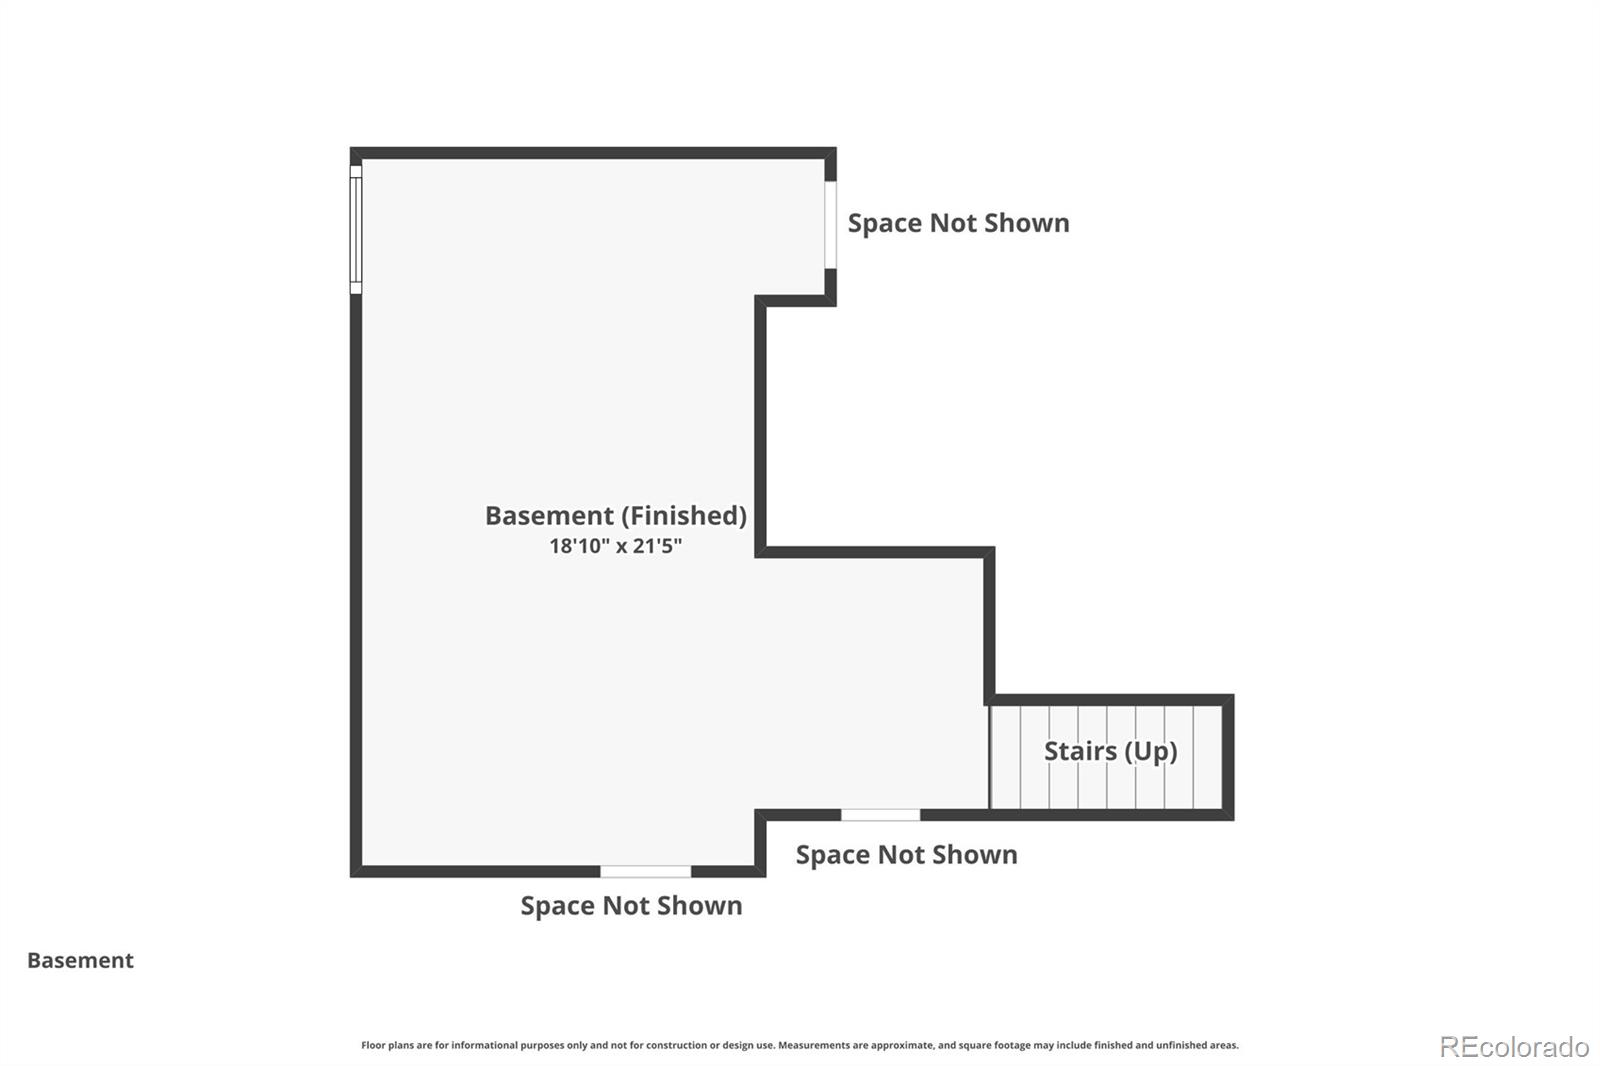
Lower level 4th bedroom has legal egress and bathroom or can be used as an additional family recreation room.

Share Property

Location

9192 Stargrass Circle, Highlands Ranch, CO 80126

Status

Sold

Date Sold

June 4, 2026

Property Amenities

Interior
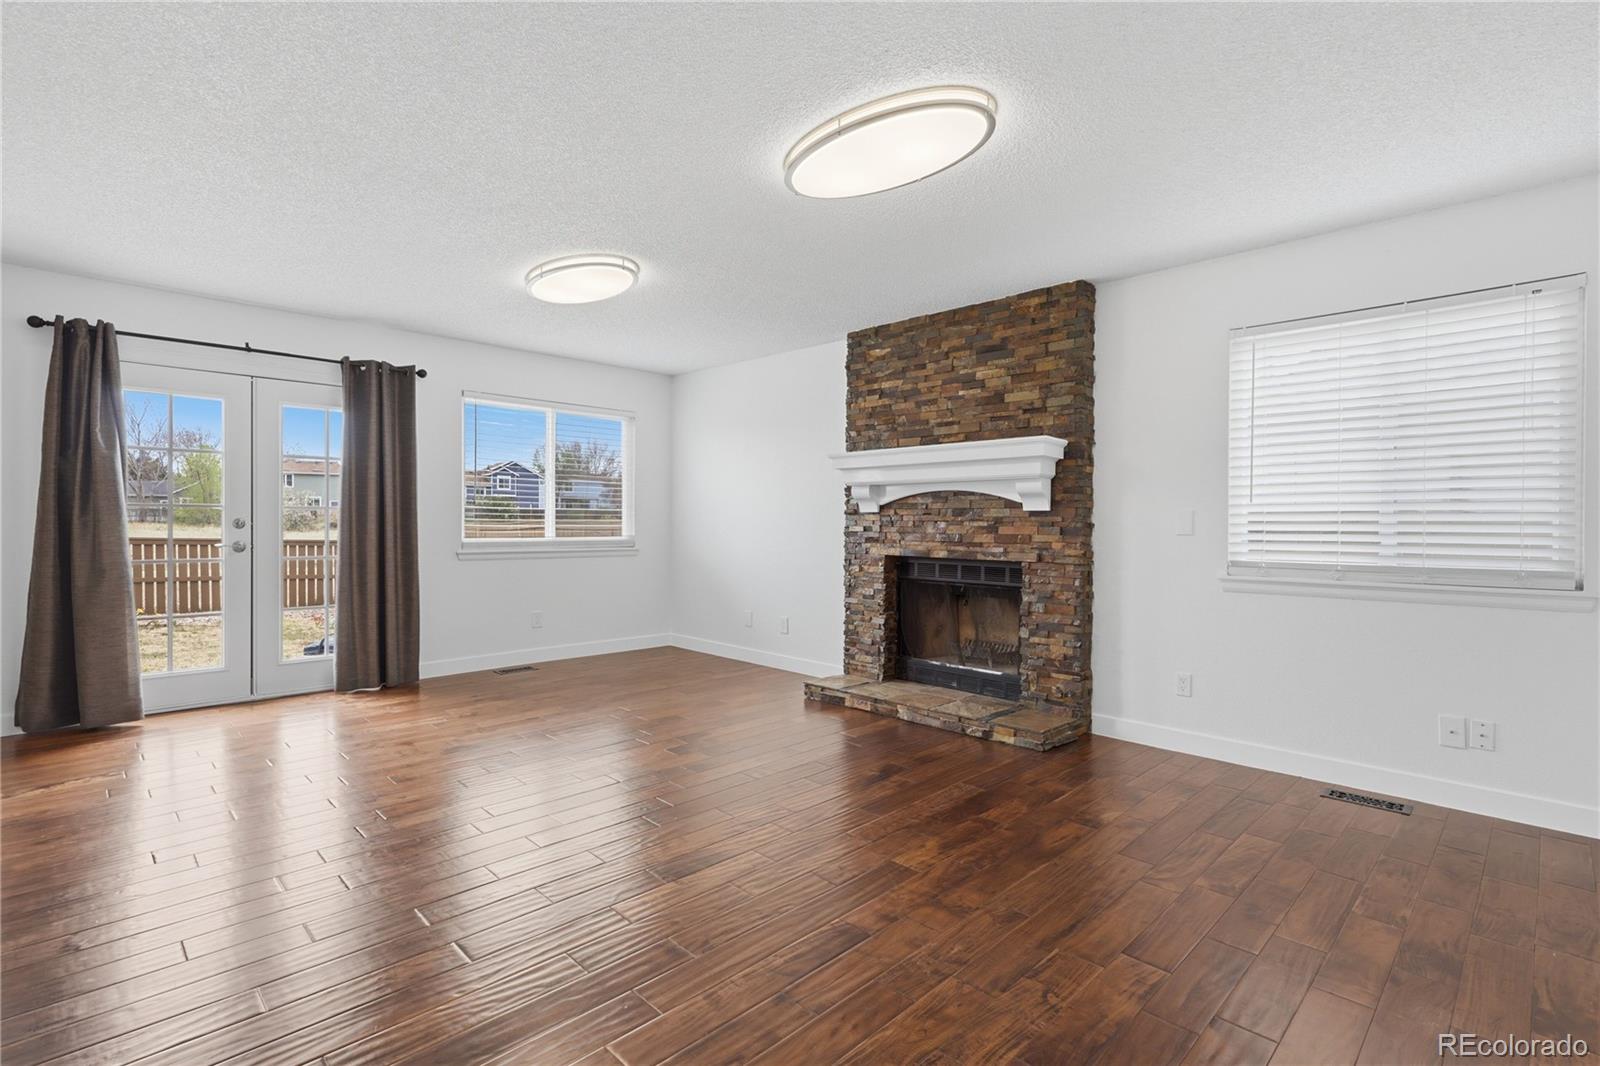
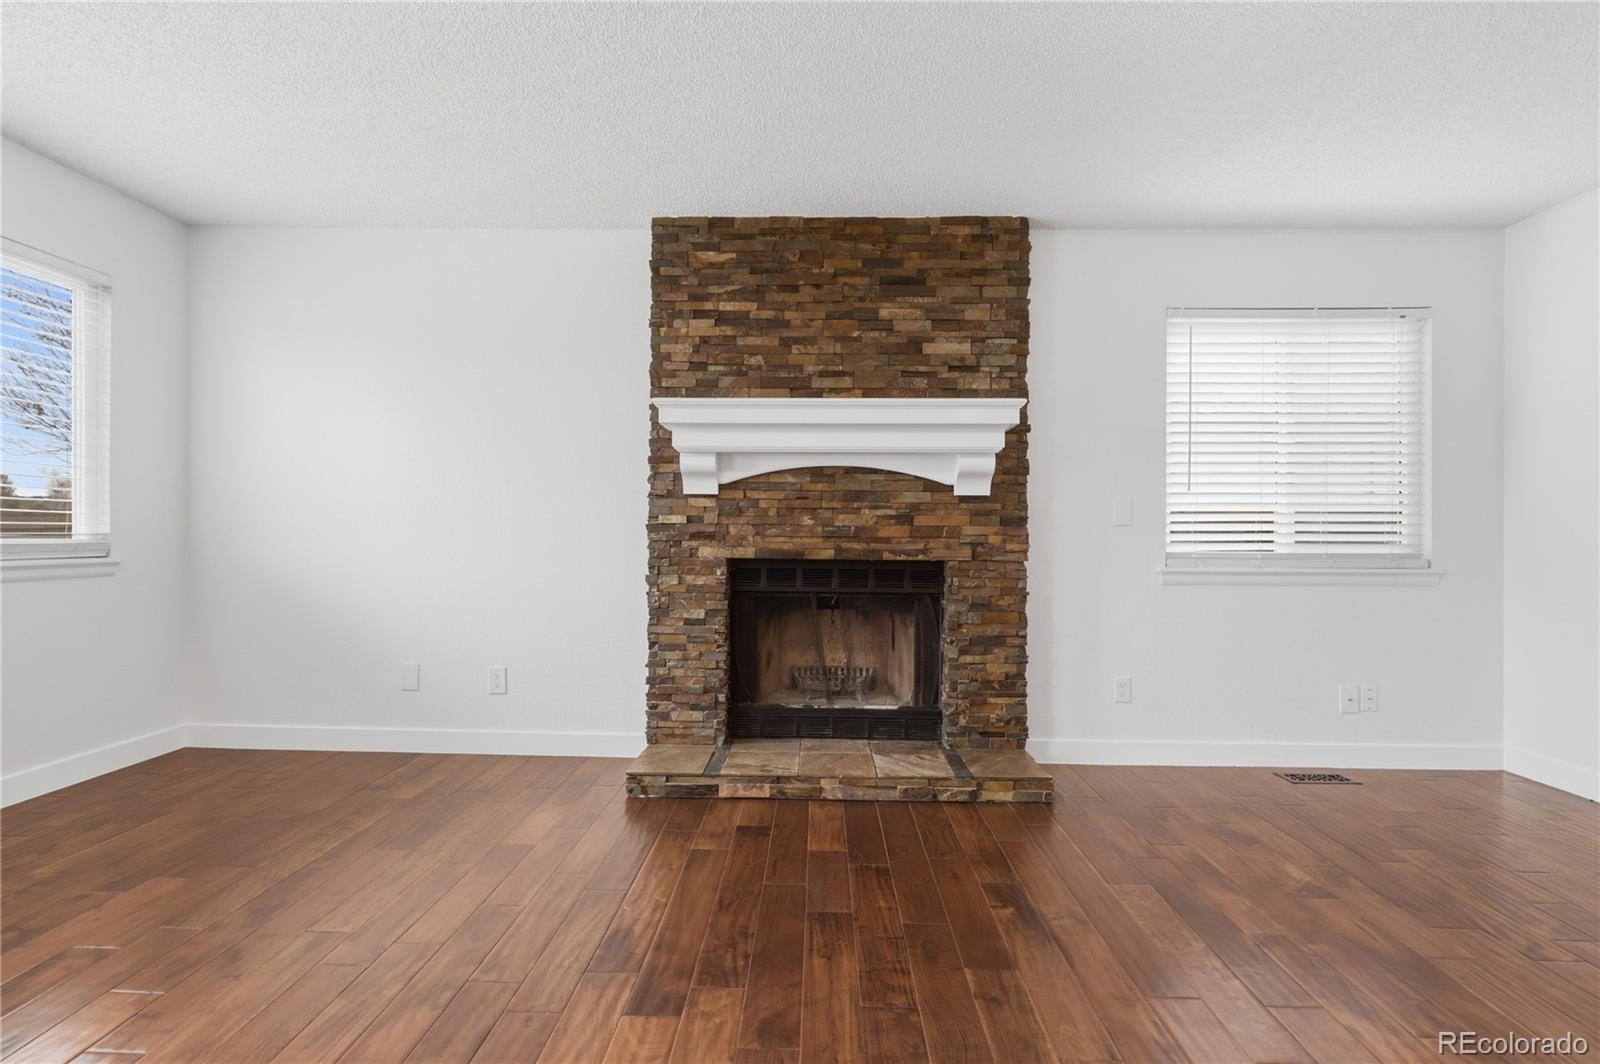
Fireplace Living Room
Flooring Carpet, Wood
Total Bedrooms: 4
Three-Quarter Bathrooms: 2
Full Bathrooms: 1
Area & Lot
Total area 2,201 Sq.Ft.
Lot Area 5,445 Sq.Ft.
Living area 2,201 Sq.Ft.
MLS® ID 8885931
Year Built 1984
School District Douglas RE-1
High School Mountain Vista
Middle School Mountain Ridge
Elementary School Northridge
Type Residential
Status Sold
Exterior
Air conditioning Central Air
Heat type Forced Air
Water Source Public
Garage Space 2.0
Sewer Public Sewer
Lot Features Open Space
Roof Composition
Finance
Sales Price $650,000
HOA Fees $174 quarterly
Real Estate Tax $3,957 yearly

360 Virtual Tour

Take a tour of this property

Highlands Ranch

Highlands Ranch is an unincorporated community 12 miles south of Denver.

Work With Lisa

Her tireless work ethic, knowledgeable market insight, and understanding of customer expectations leave a lasting impression with clients and colleagues and contribute to her outstanding sales and marketing track record.