Leave a Message

Thank you for your message. I will be in touch with you shortly.

4401 S Clarkson Street
VIEW PHOTOS
Courtesy of Compass - Denver
$1,525,000

4401 S Clarkson Street

5 Beds 5 Baths 4,100 Sq.Ft. 6,250 Sq.Ft.

Description

Open House: Saturday come and say hello! New construction quick possession 15k Lender Credit
Be home for the holidays!! *1-4 pm*

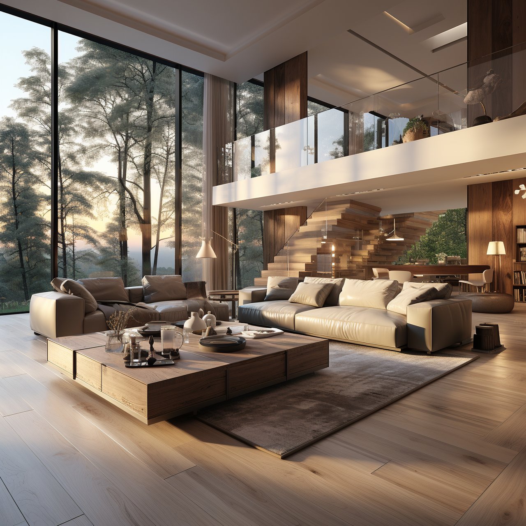
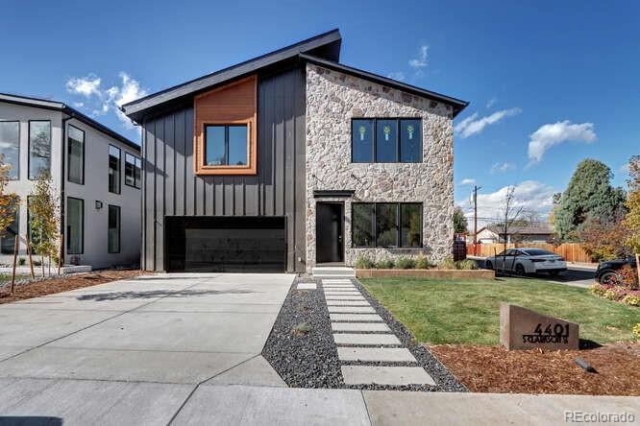
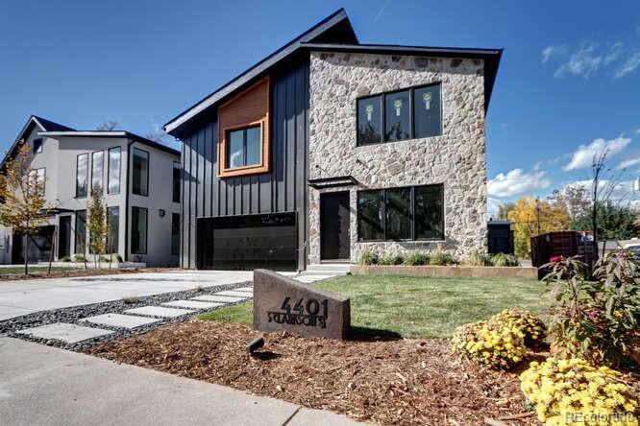
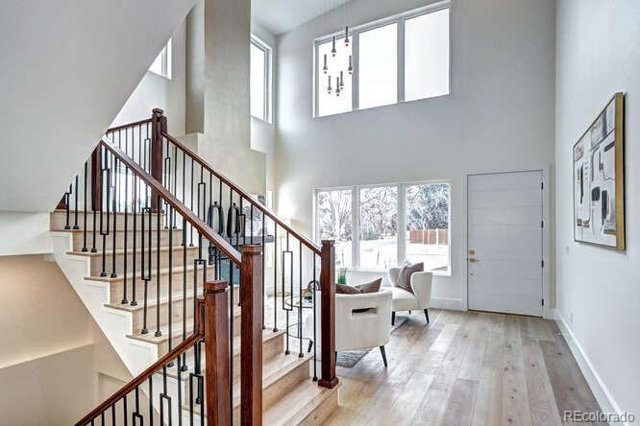
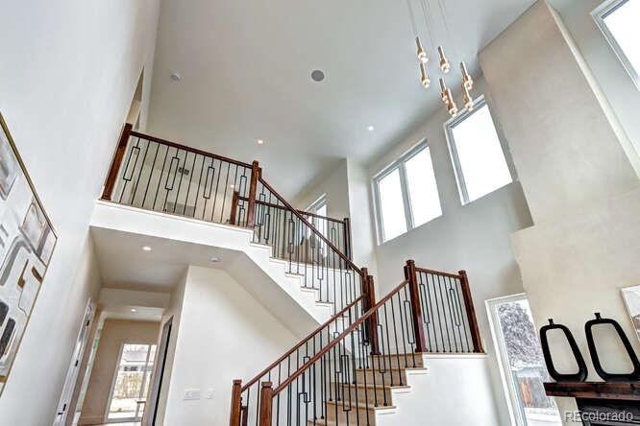
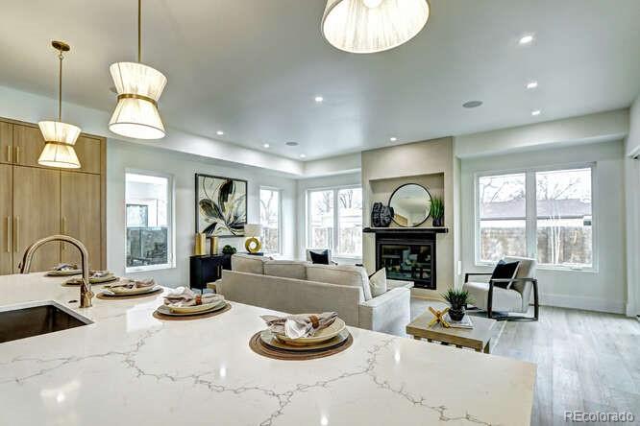
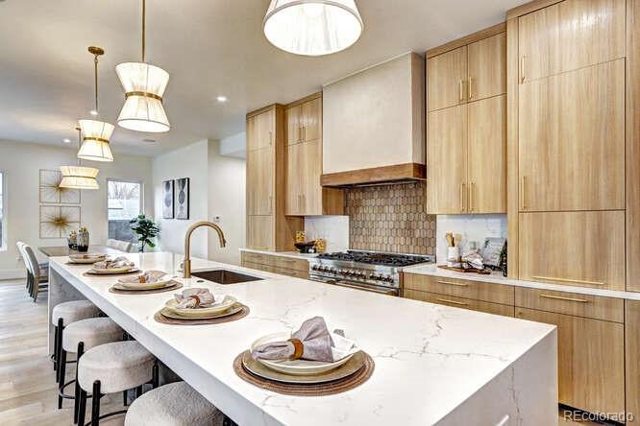
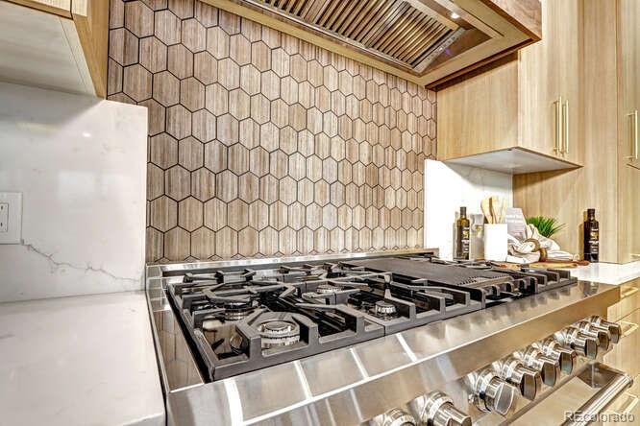
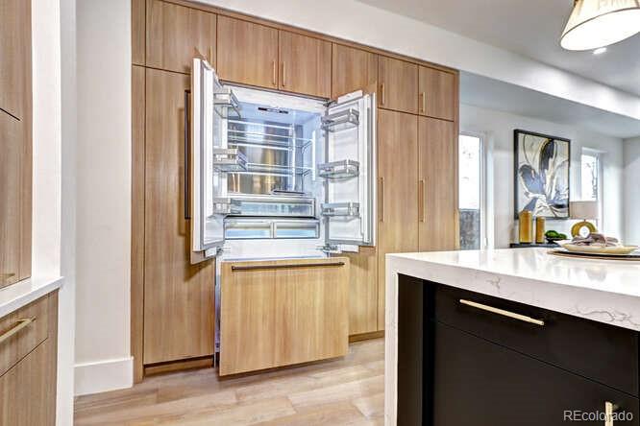
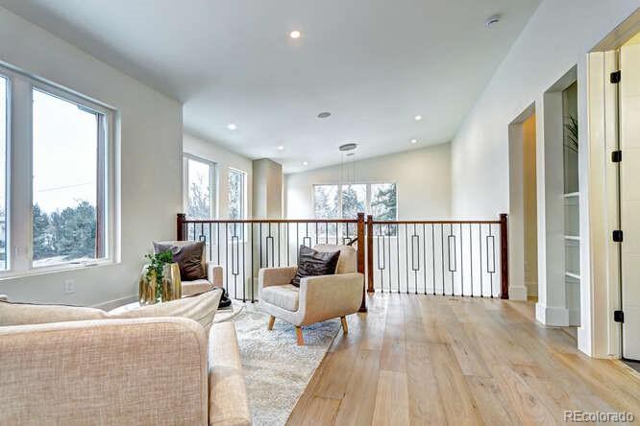
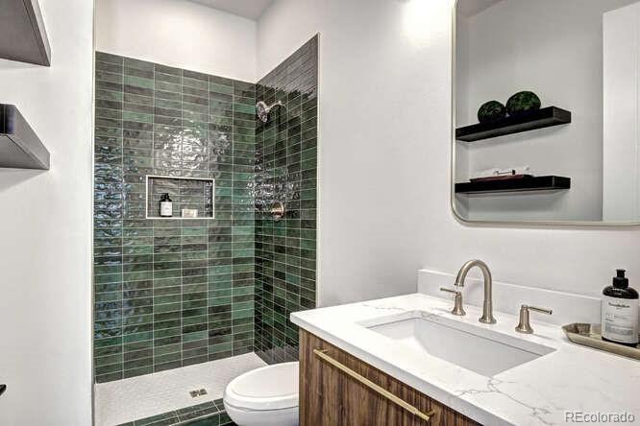
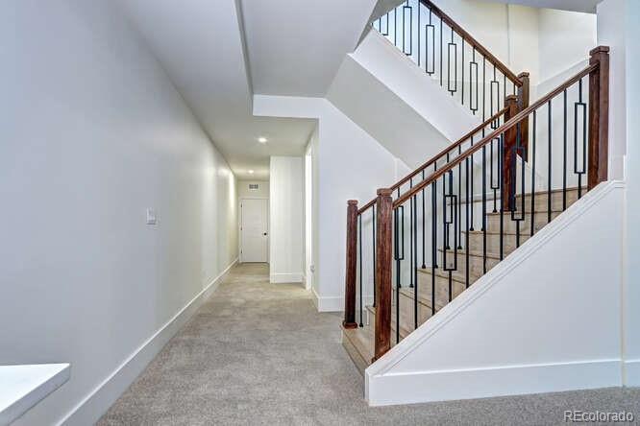
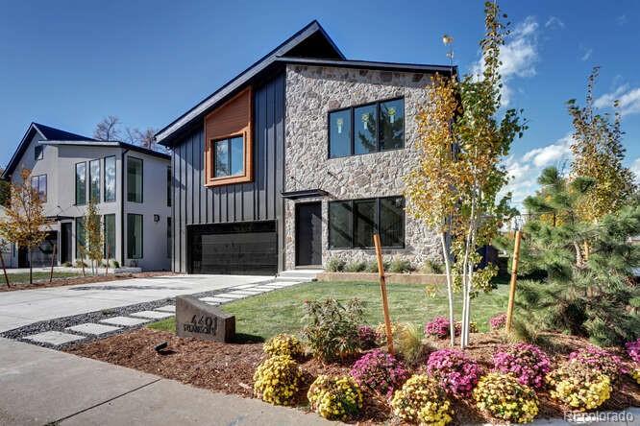
Welcome to this brand-new, custom-built 5-bedroom, 4.5-bathroom home, designed for luxury and comfort. Featuring exquisite finishes and top-of-the-line ZLINE appliances, this residence is perfect for modern living.

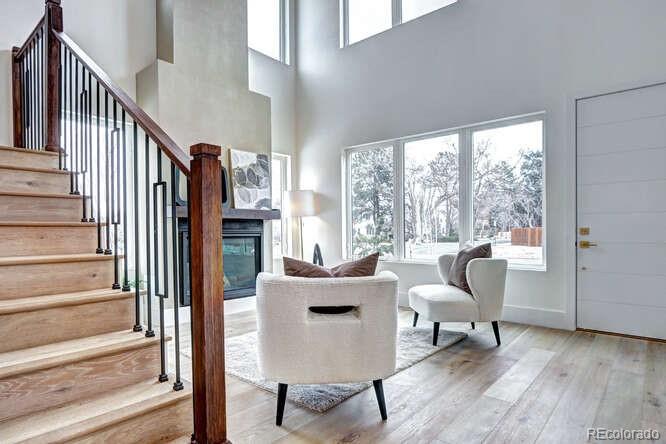
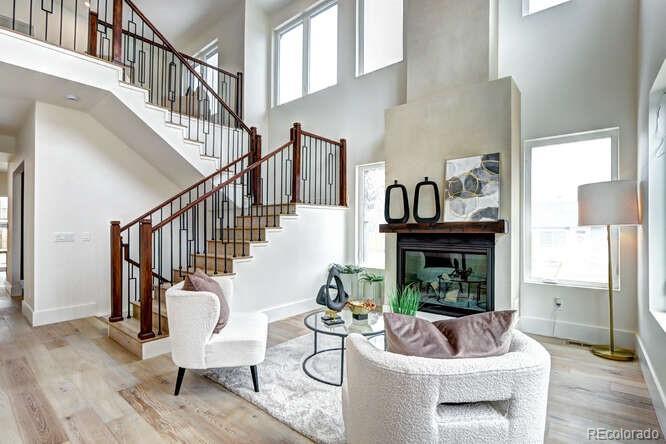
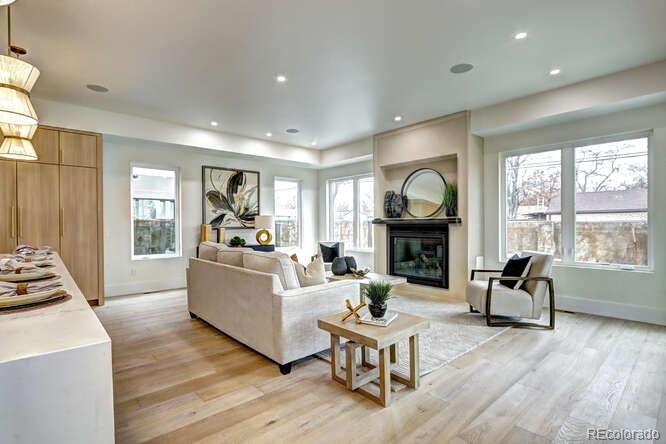
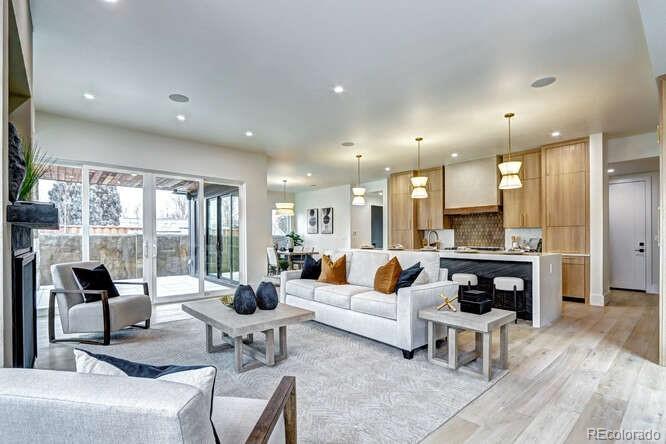
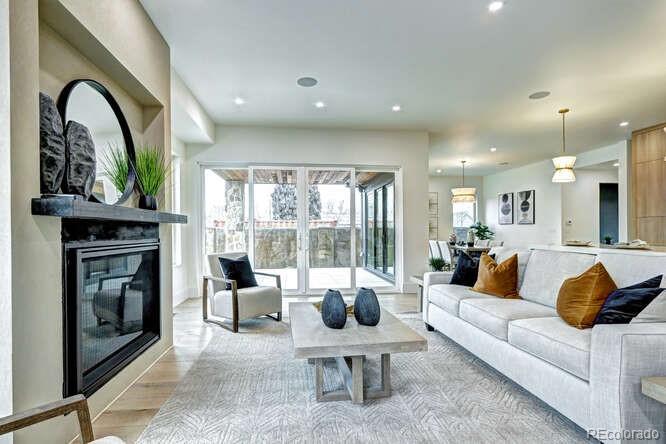
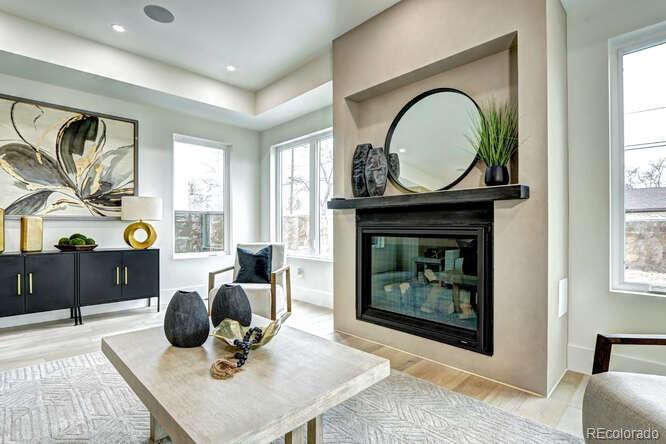
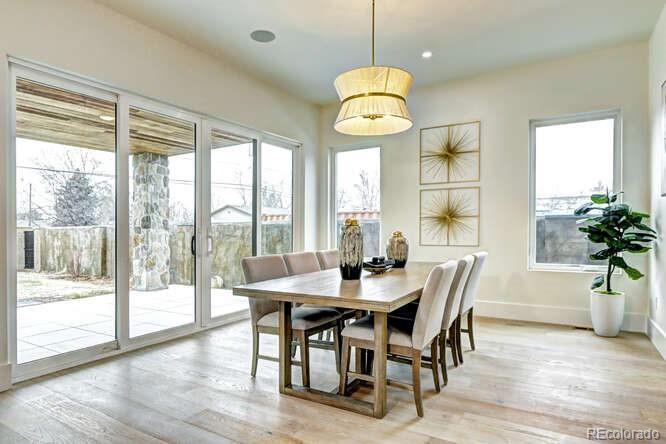
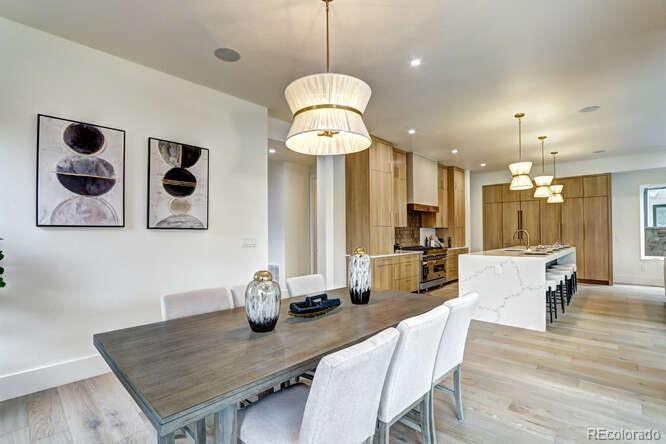
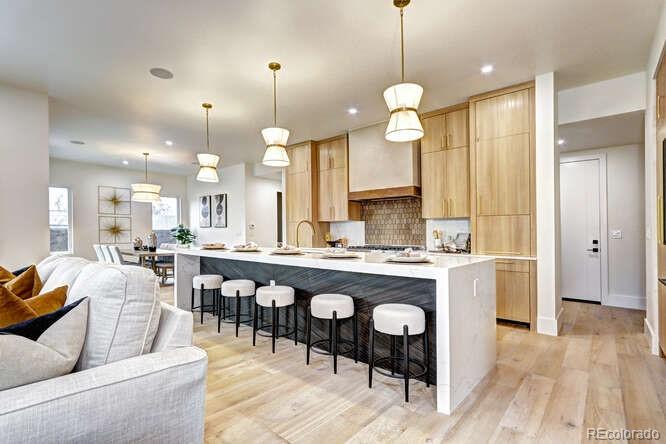
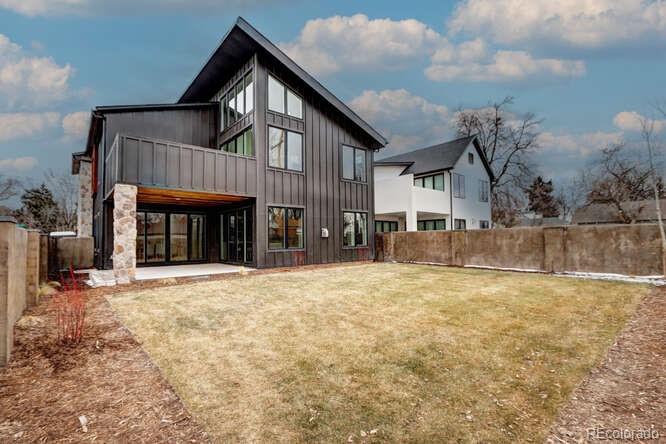
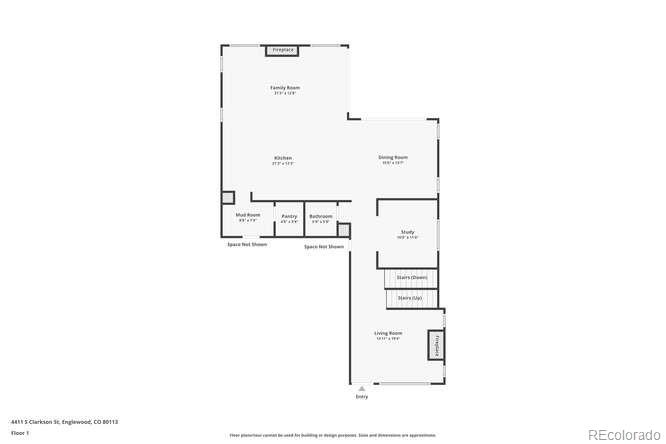
The gourmet kitchen is a chef's dream with a gas range, quartz countertops, custom cabinetry, and a spacious pantry. The open-concept living and dining areas include a stunning gas fireplace and abundant natural light. Step outside to a covered patio, ideal for al fresco dining and relaxation.

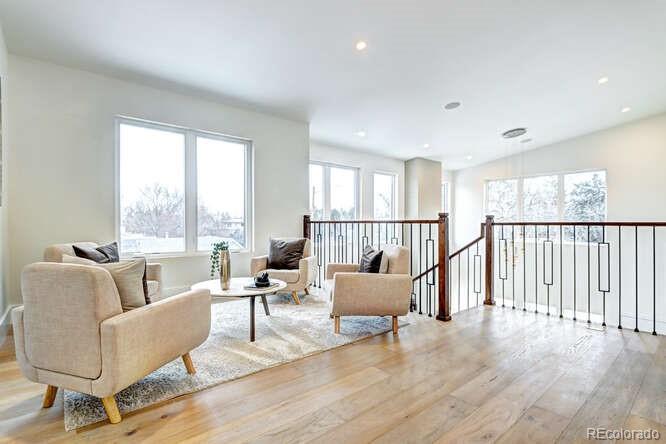
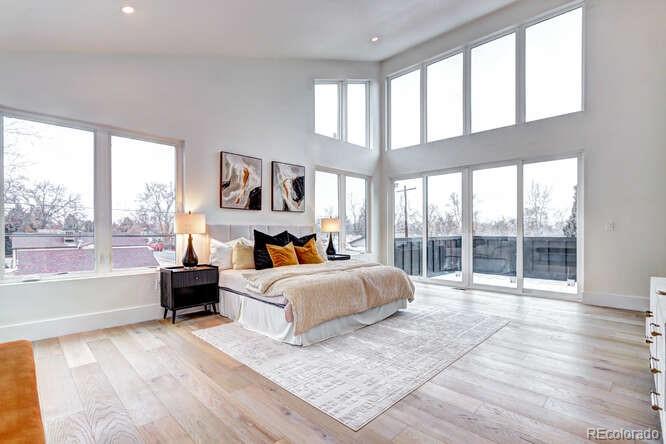
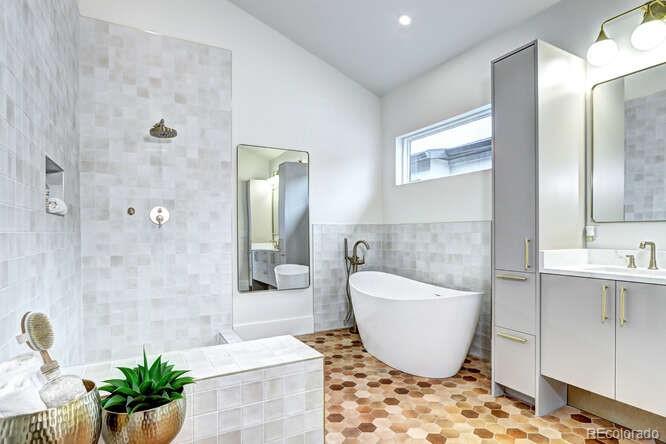
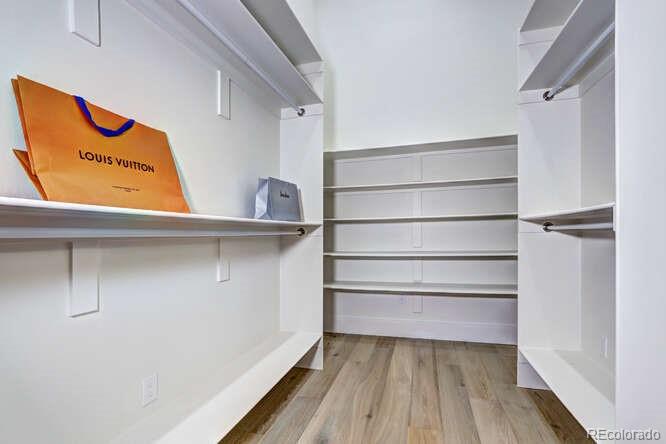
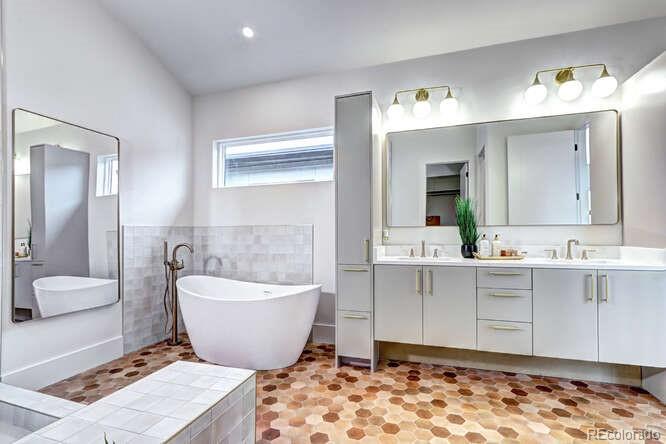
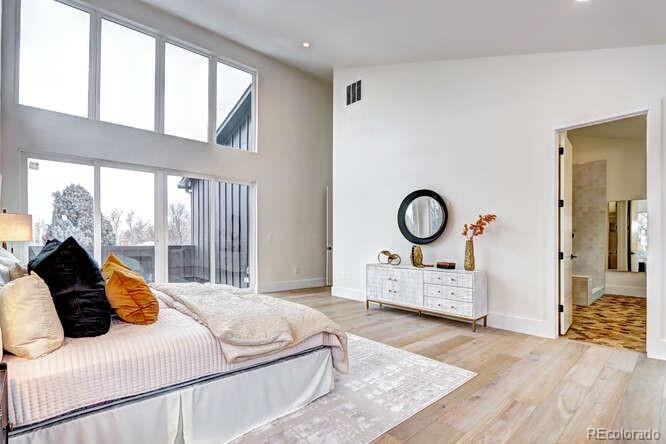
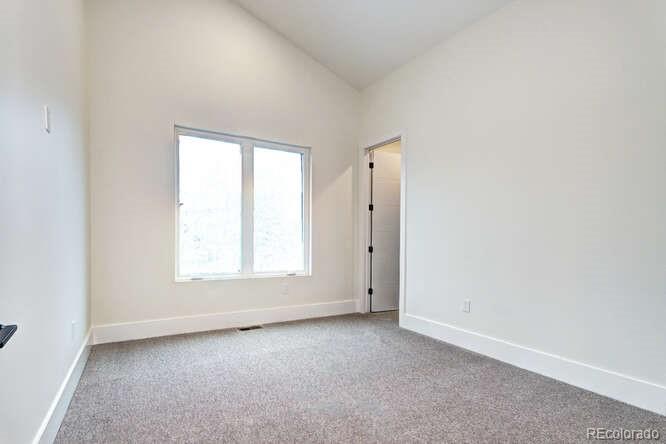
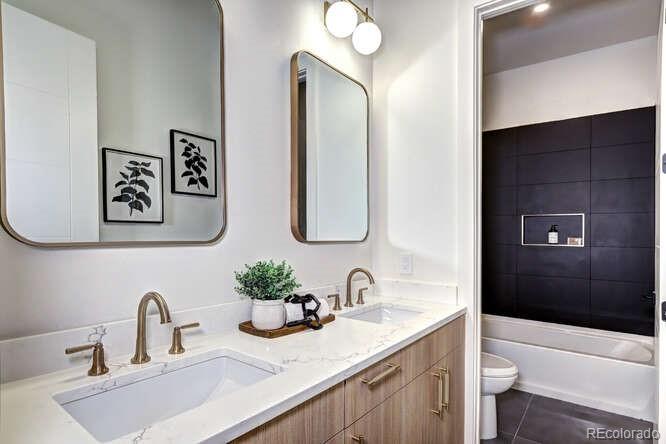
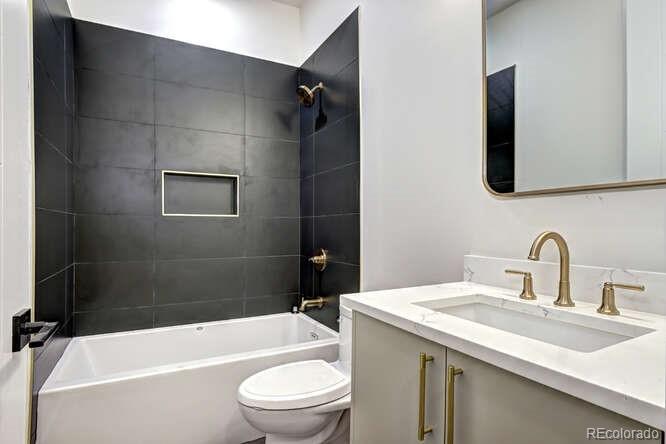
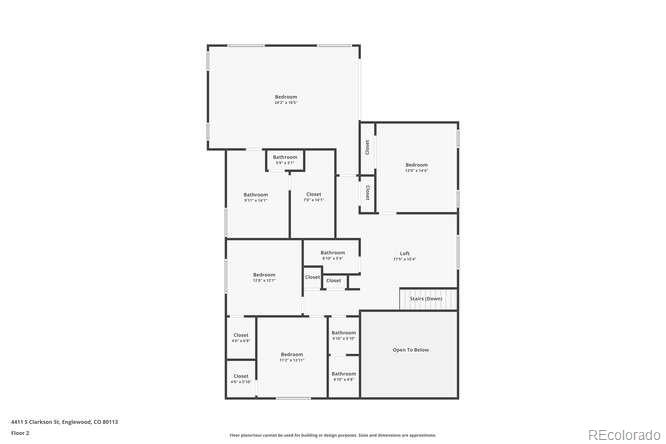
The primary suite offers a spa-like en-suite with a soaking tub, shower, dual vanities, and a generous walk-in closet. The additional 3 bedrooms on this level provide ample space and designer touches.


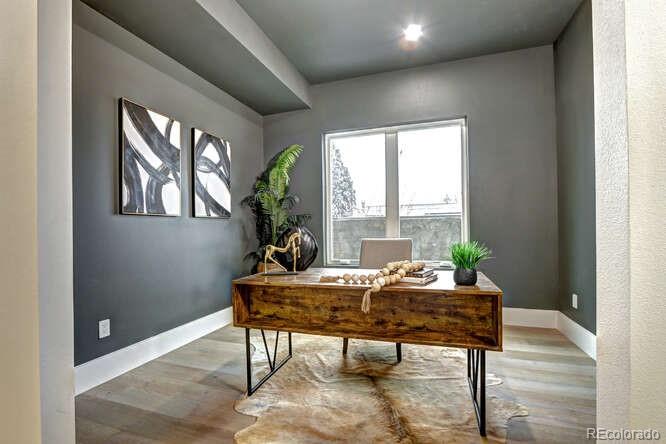
A home office, mudroom and a oversized garage add convenience.

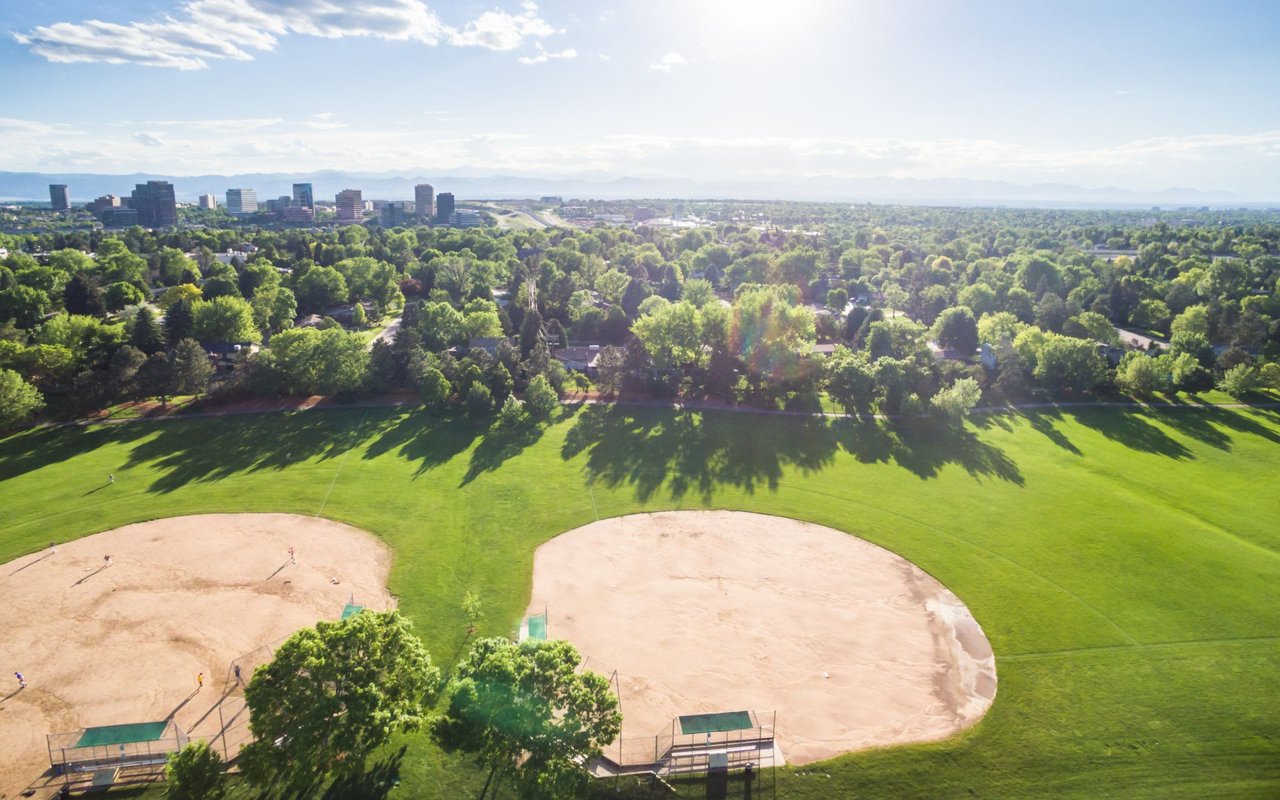
Located in a prime location with easy access to shopping, Aspen Grove, downtown Englewood and downtown Littleton, transportation and dining, this custom home blends style and functionality. Open enrollment into Littleton schools and other area schools include All Souls, Kent, St Marys, Valor Regis and Mullen. Nearby hospitals/medical centers include Porter, Craig, & Swedish Hospitals
Schedule your private tour today! Seller will offer a $15,000 credit toward interest rate buydown with preferred lender.

Share Property

Location

4401 S Clarkson Street, Englewood, CO 80113

Status

Sold

Date Sold

January 27, 2026

Property Amenities

Interior
Fireplace Gas
Appliances Dishwasher, Disposal, Microwave, Oven, Range, Refrigerator, Washer
Flooring Carpet, Laminate, Tile
Total Bedrooms: 5
Half Bathrooms: 1
Three-Quarter Bathrooms: 1
Full Bathrooms: 3
Other Interior Features Breakfast Bar, Eat-in Kitchen, Five Piece Bath, Kitchen Island
Area & Lot
Total area 4,100 Sq.Ft.
Lot Area 6,250 Sq.Ft.
Living area 4,100 Sq.Ft.
MLS® ID 1702822
Year Built 2024
School District Englewood 1
High School Englewood
Middle School Englewood
Elementary School Cherrelyn
Type Residential
Status Sold
Exterior
Stories 2
Air conditioning Central Air
Heat type Forced Air, Natural Gas
Water Source Public
Garage Space 2.0
Sewer Public Sewer
Roof Composition
Finance
Sales Price $1,525,000
Real Estate Tax $3,529 yearly

360 Virtual Tour

Take a tour of this property

Southern Suburbs

Greenwood Village, Highlands Ranch, and Lone Tree

Work With Lisa

Her tireless work ethic, knowledgeable market insight, and understanding of customer expectations leave a lasting impression with clients and colleagues and contribute to her outstanding sales and marketing track record.