1942 S Washington Street
VIEW PHOTOS
$1,295,000

1942 S Washington Street

3 Beds 4 Baths 2,869 Sq.Ft. 3,125 Sq.Ft.

Open House

11/13/2026 12:00PM - 3:00PM MST
11/14/2026 11:00AM - 2:00PM MST
11/15/2026 11:00AM - 2:00PM MST

Description

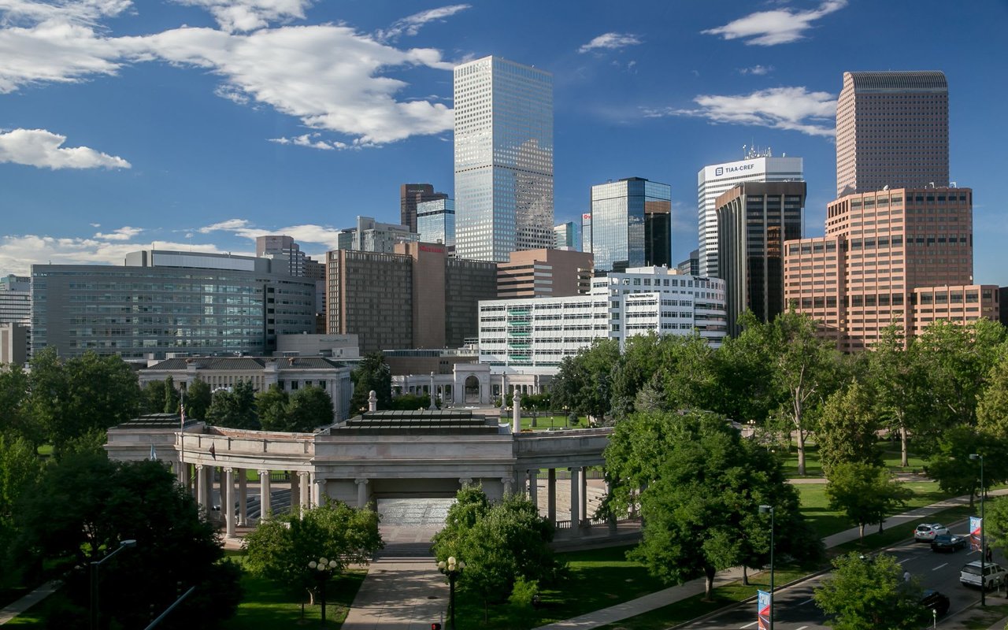
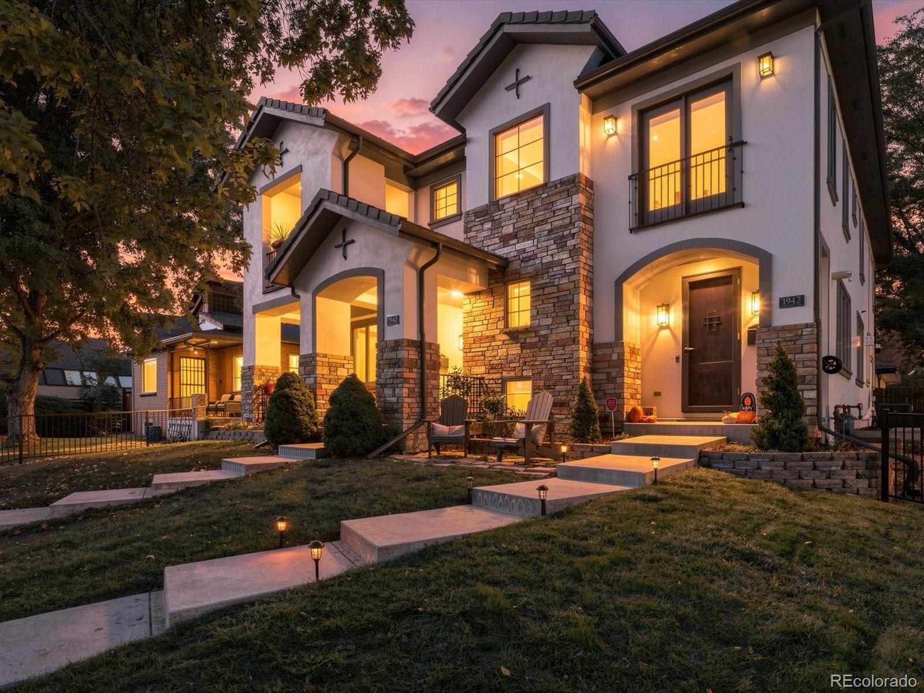
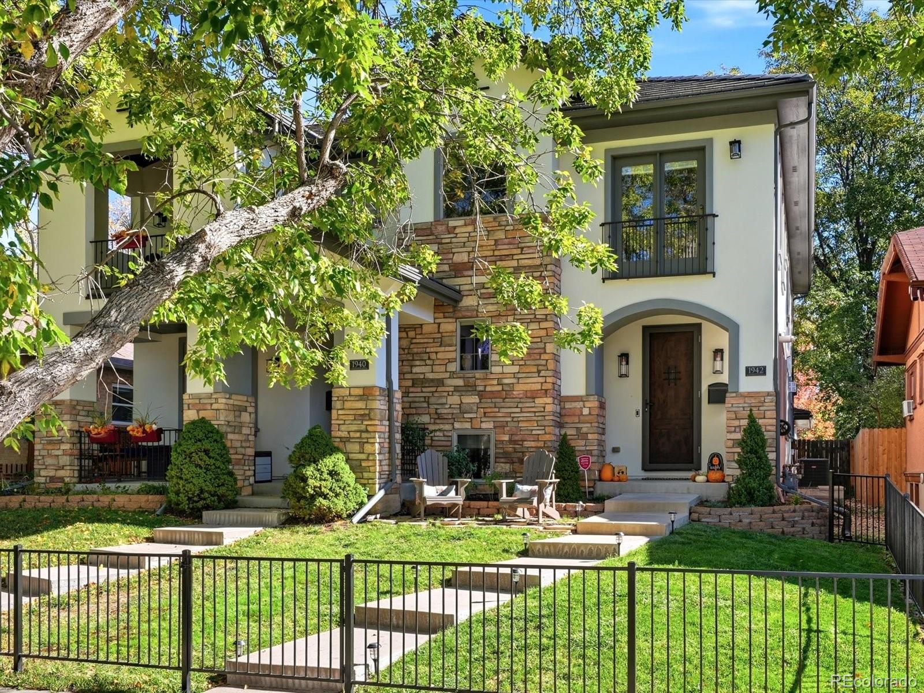
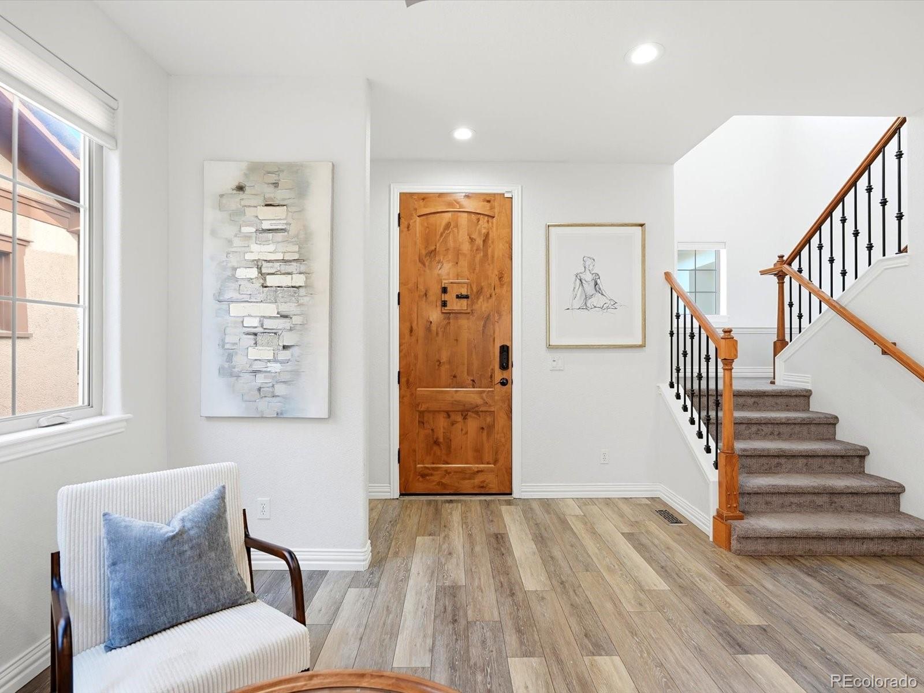
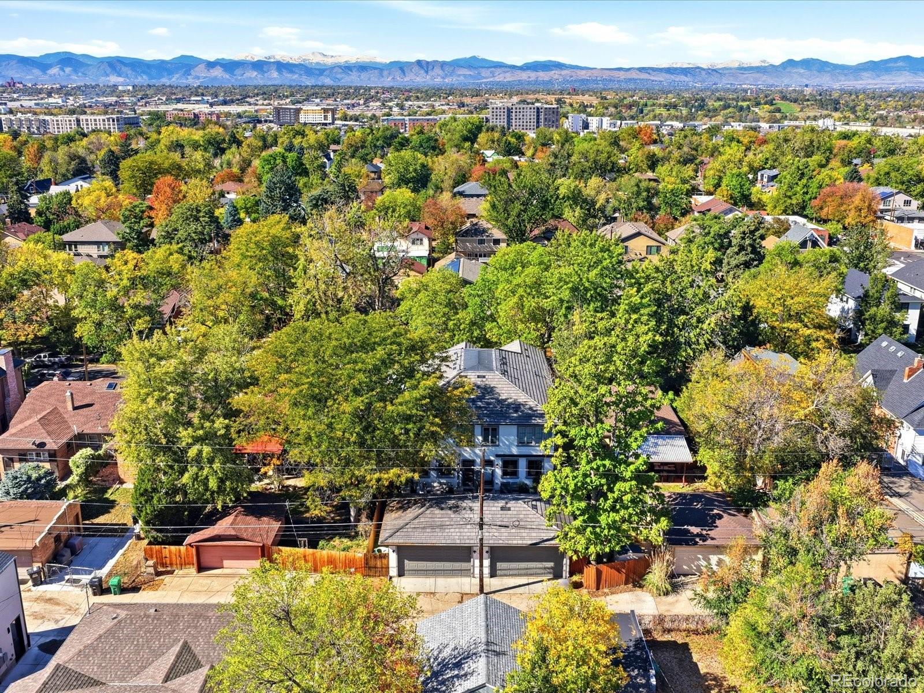
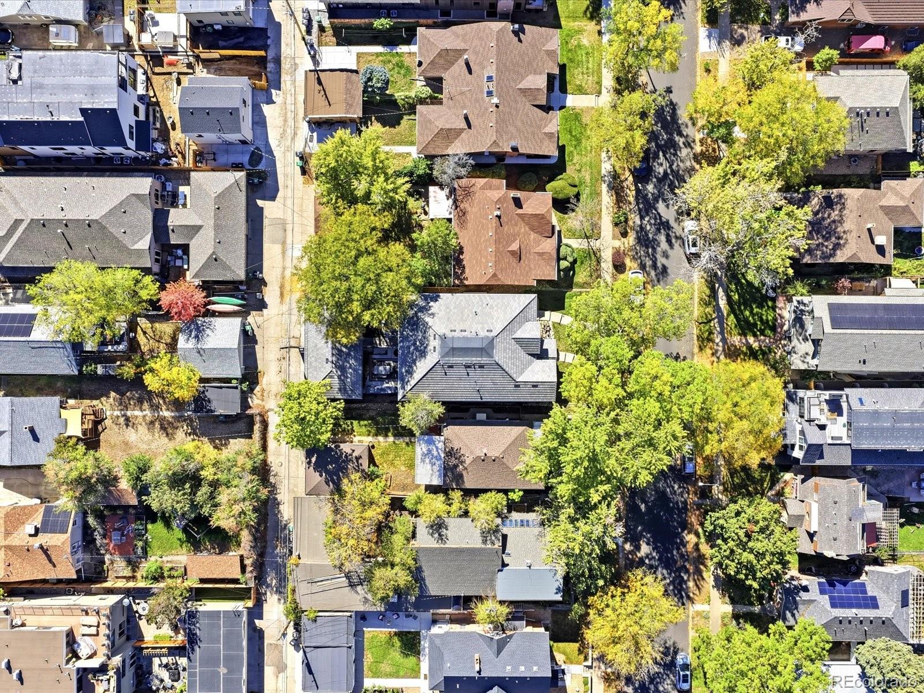
Located just one block from the vibrant South Pearl Street shopping and entertainment district, this exceptional townhome blends sophisticated design, beautiful finishes, and effortless living in the heart of Platt Park--one of Denver's most sought-after neighborhoods.

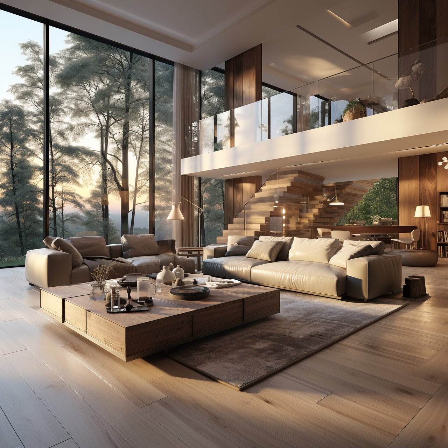
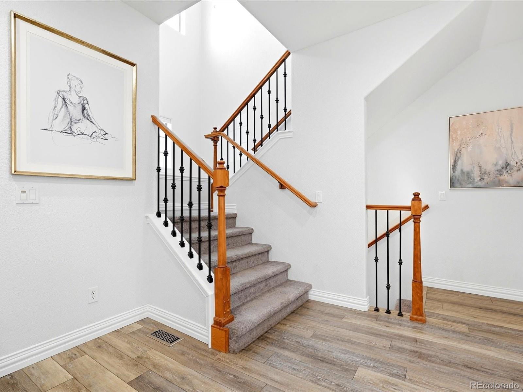
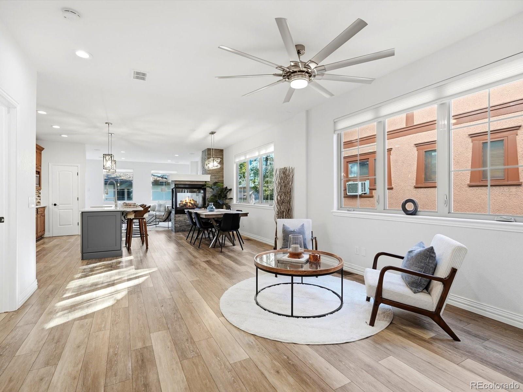
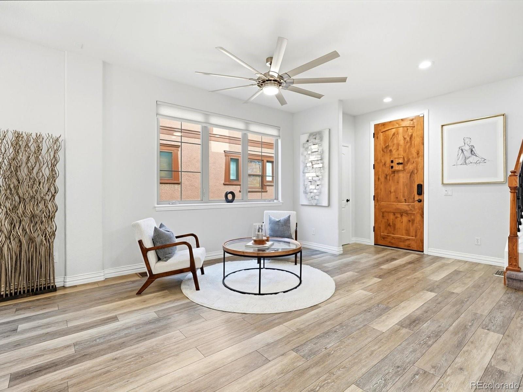
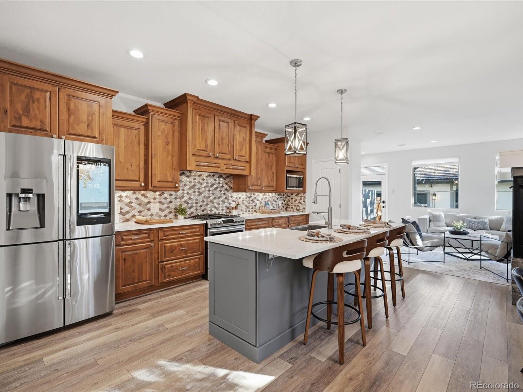
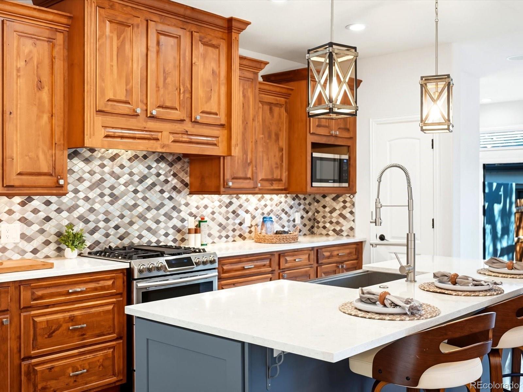
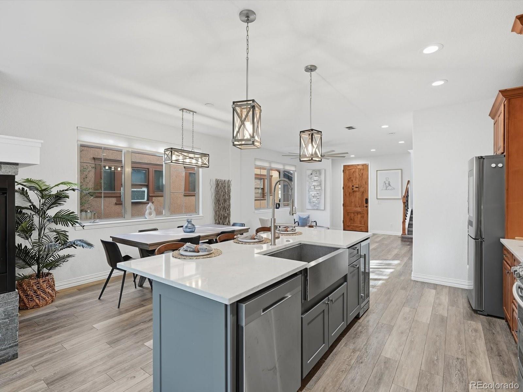
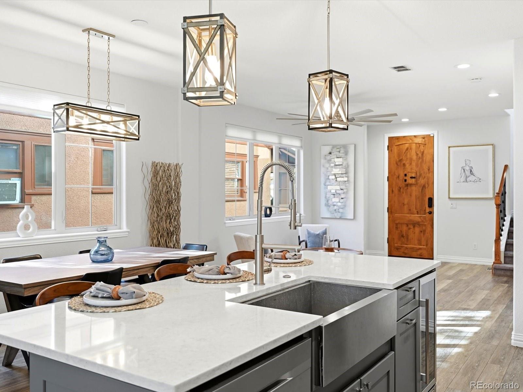
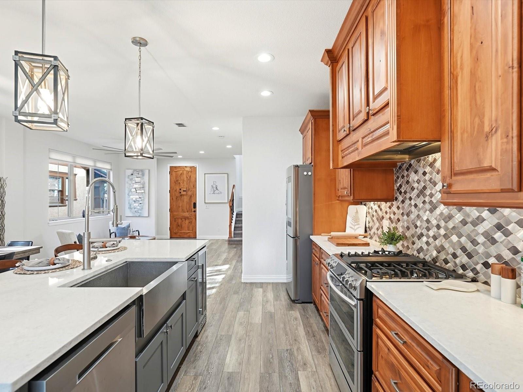
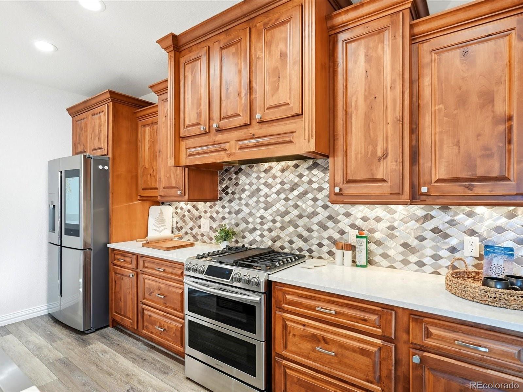
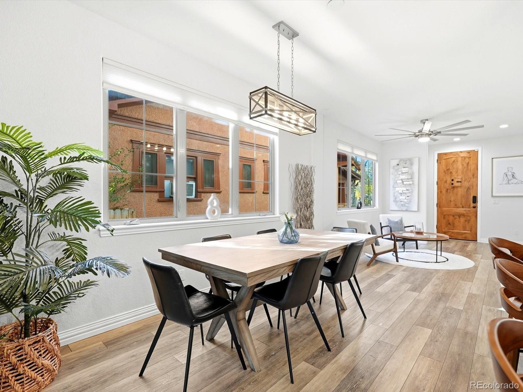
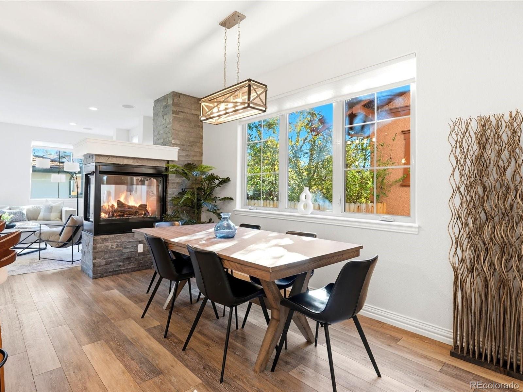
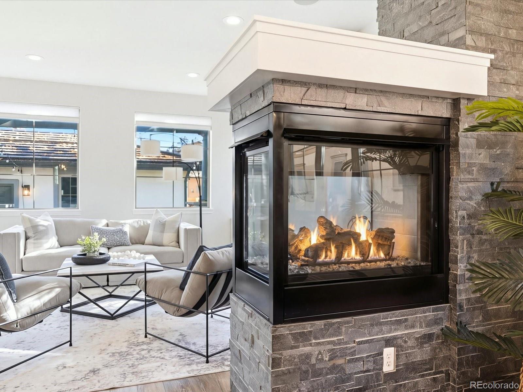
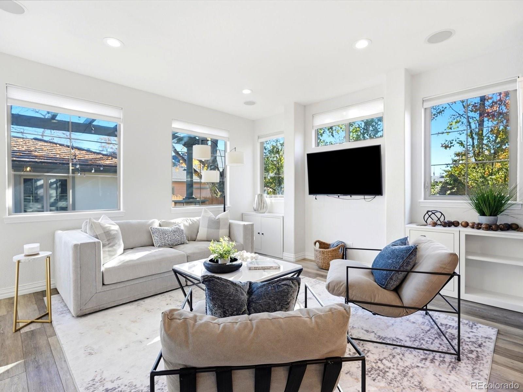
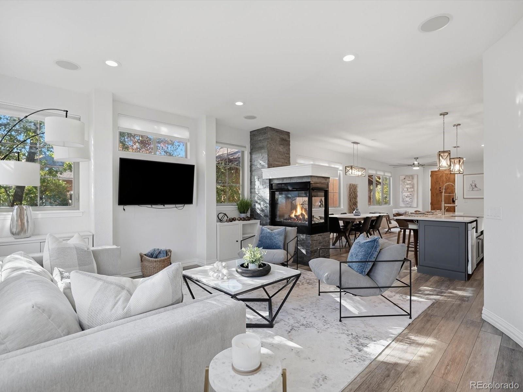
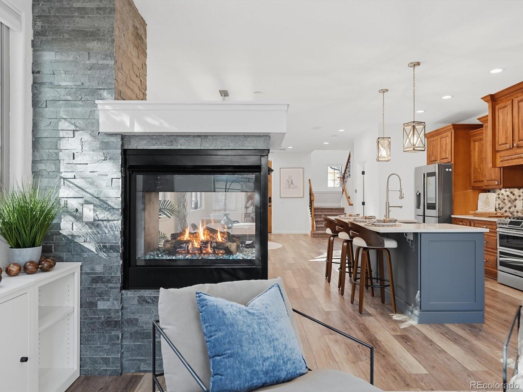
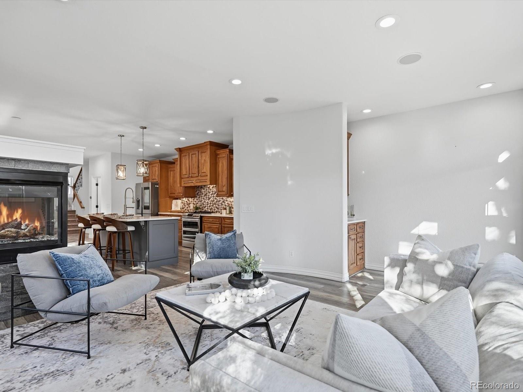
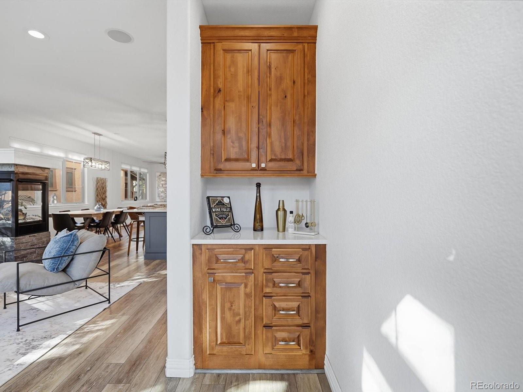
Thoughtfully reimagined in 2023, the residence showcases expansive windows illuminating an open-concept main level with 9 ft ceilings, LVP flooring, a beautifully appointed kitchen with custom cabinetry, quartz counters, a gas range, wine fridge, pantry and bar area. A striking three-sided charcoal ledgestone fireplace creates a dramatic architectural focal point, gracefully connecting two distinct living areas.

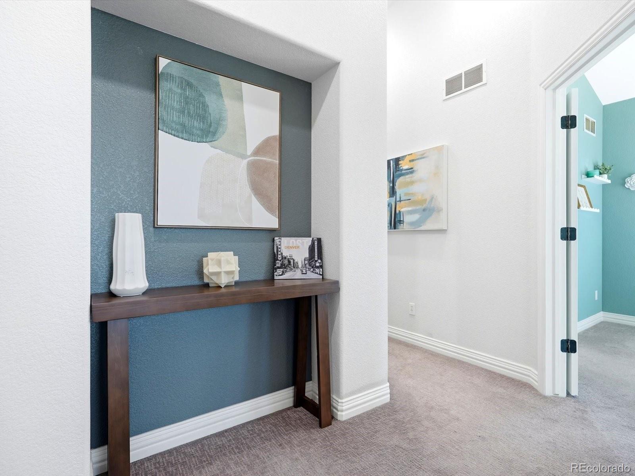
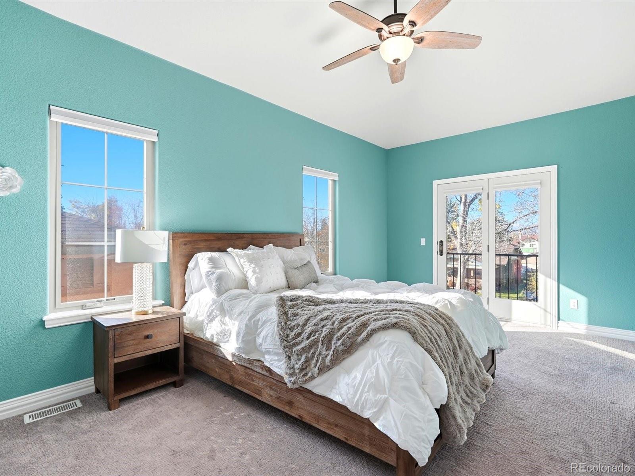
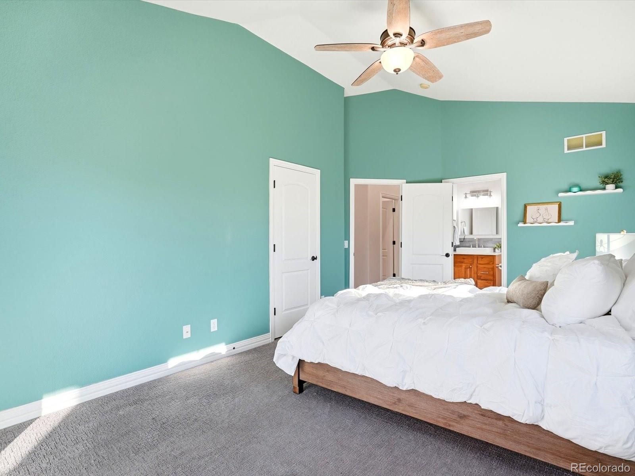
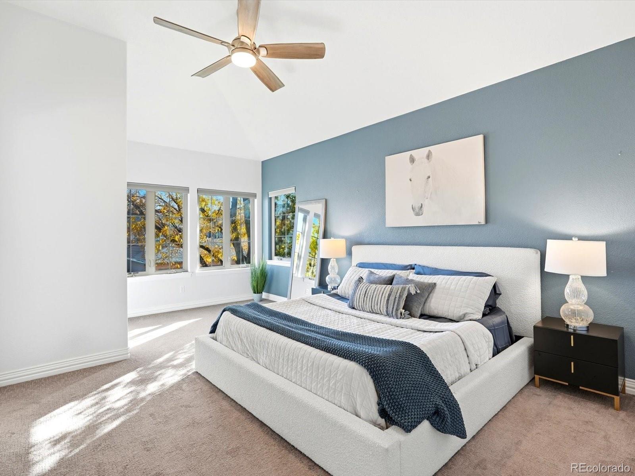
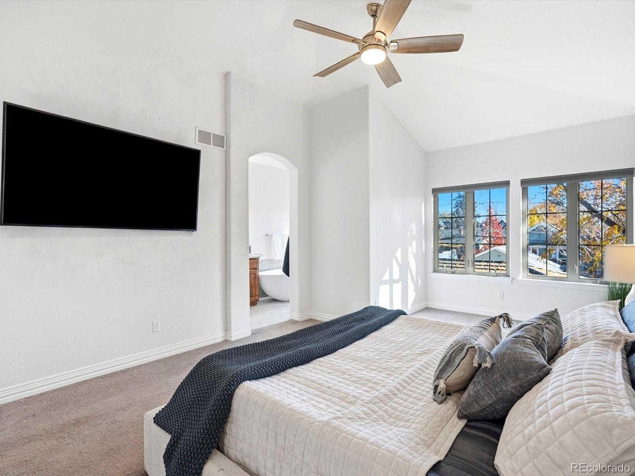
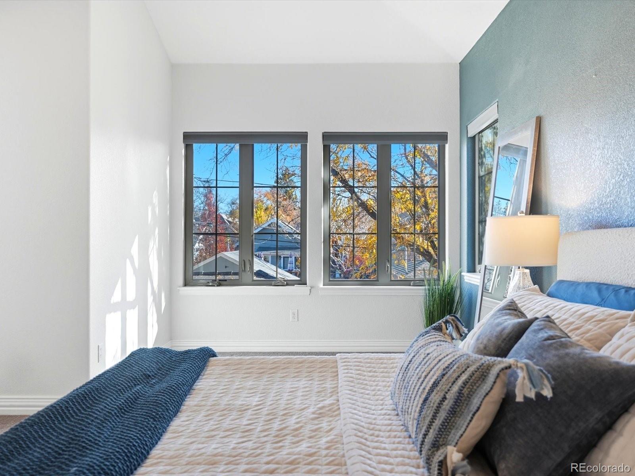
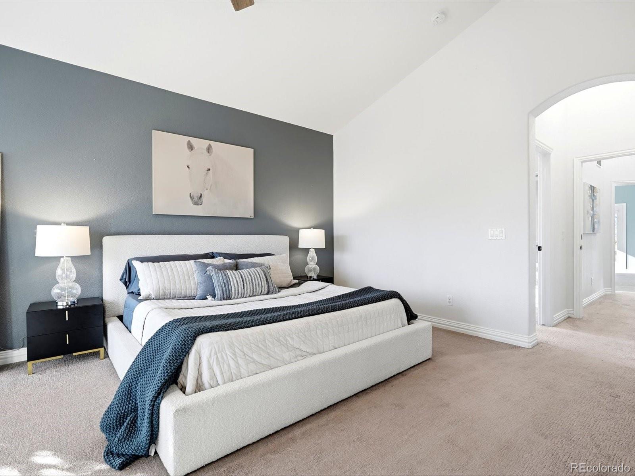
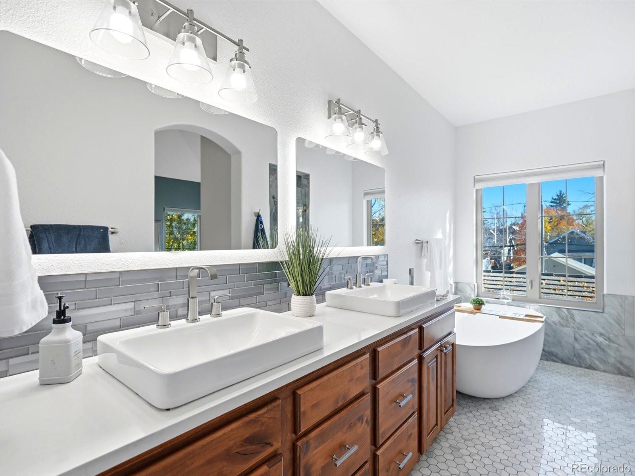
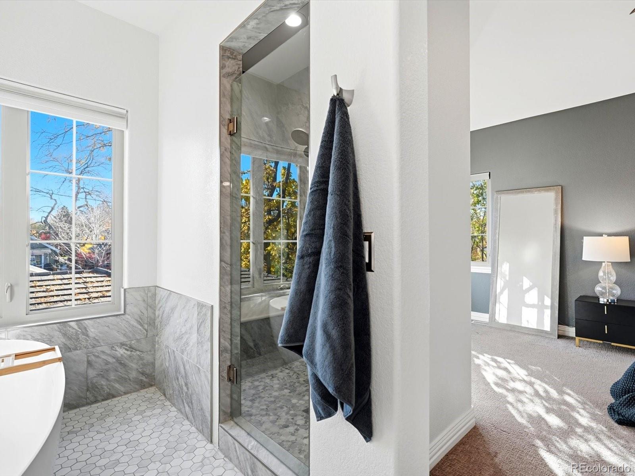
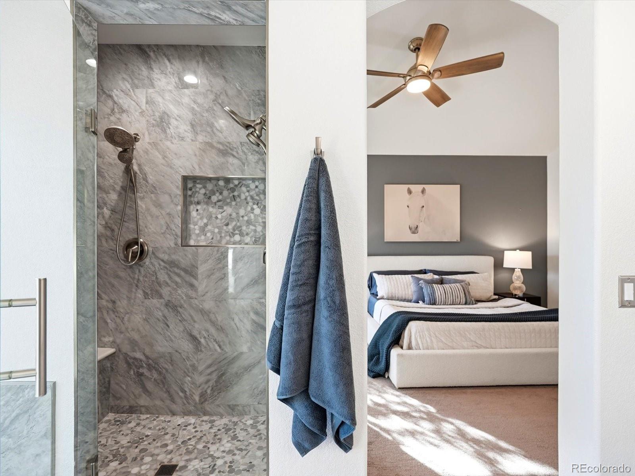
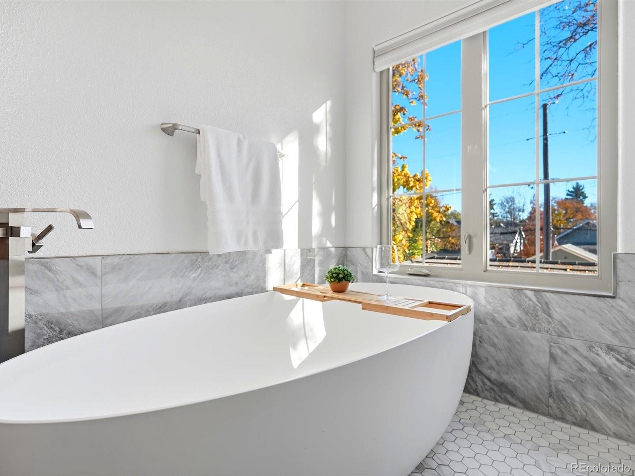
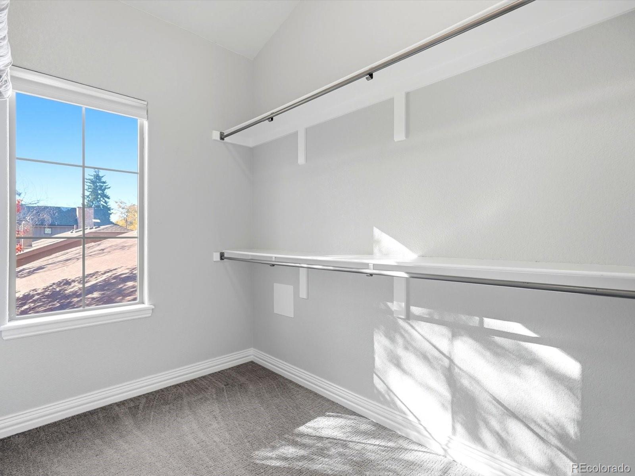
Upstairs, the expansive primary suite includes a sitting area and two spacious walk-in closets. The en suite bathroom evokes the ambiance of a spa, with a sculptural freestanding stone soaking tub, marble floors, walk-in shower, quartz counters, vessel sinks, and illuminated mirrors. The second bedroom enjoys a renovated en suite bath and Juliet balcony. A laundry room is conveniently situated between the bedrooms.

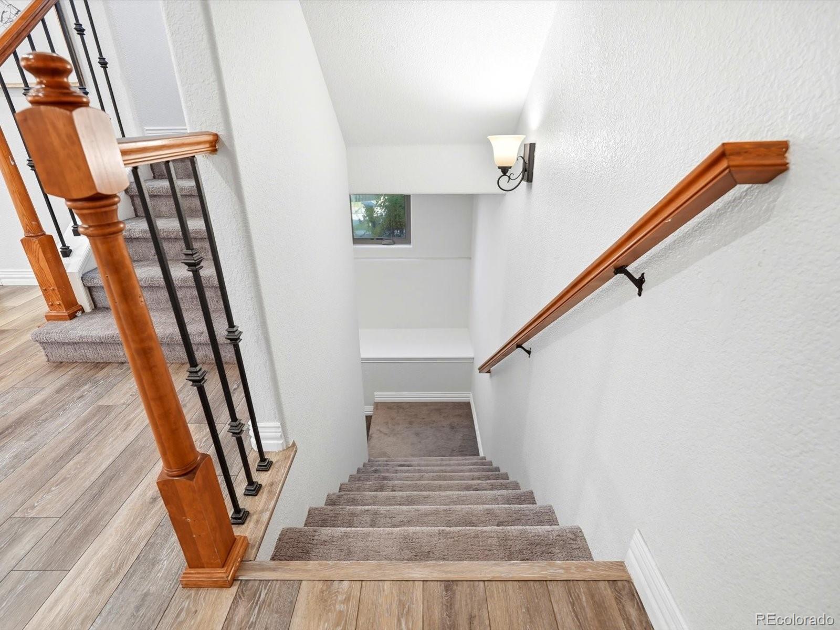
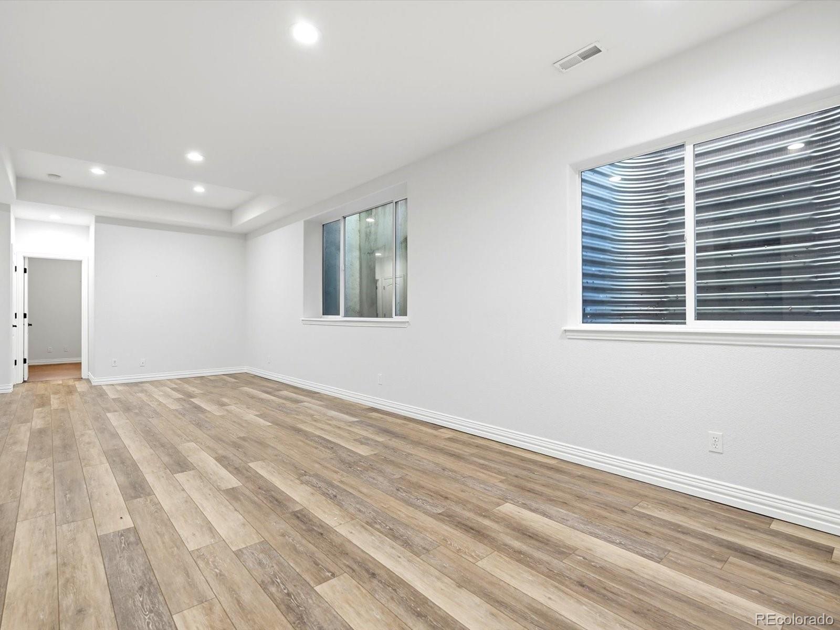
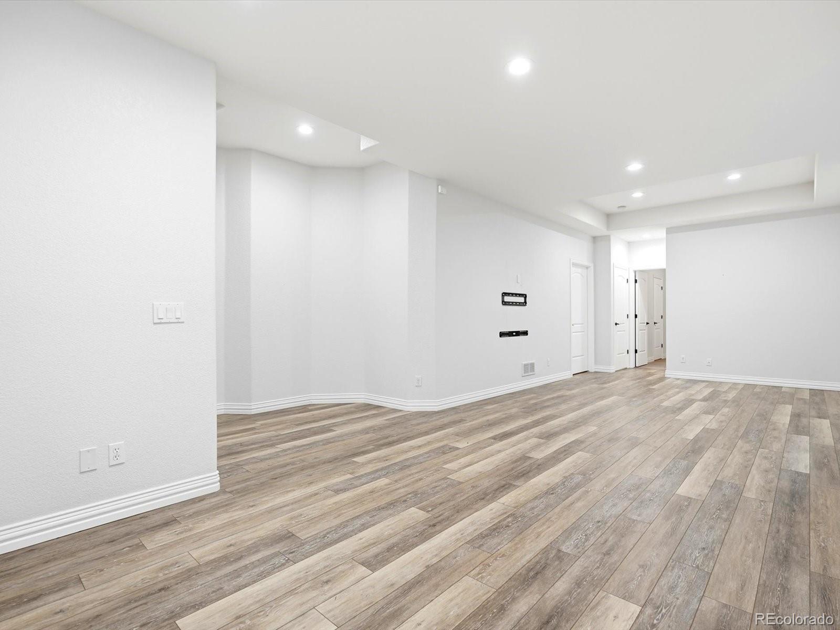
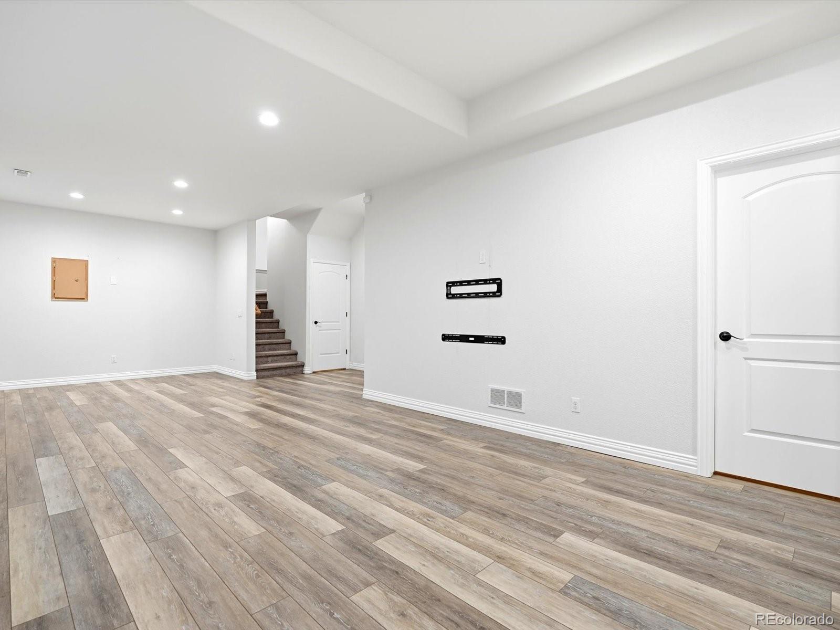
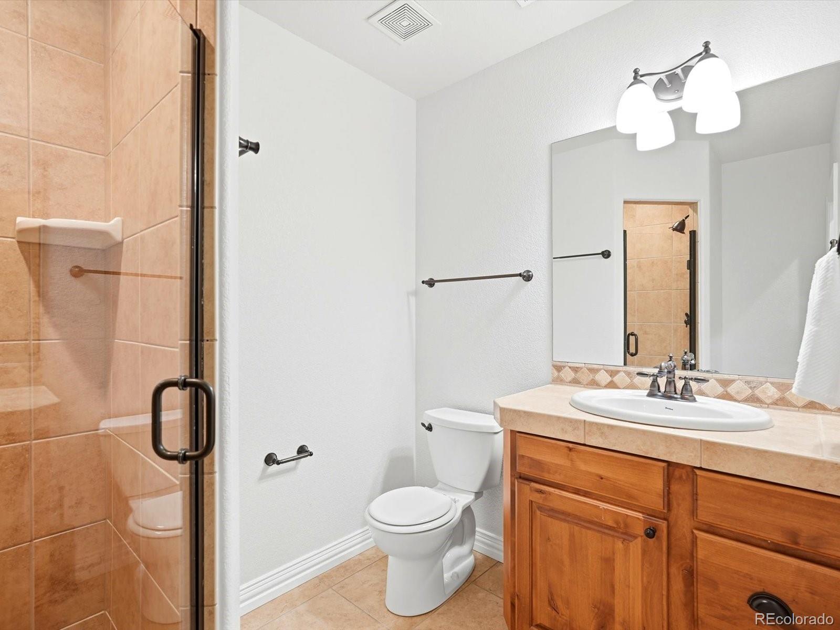
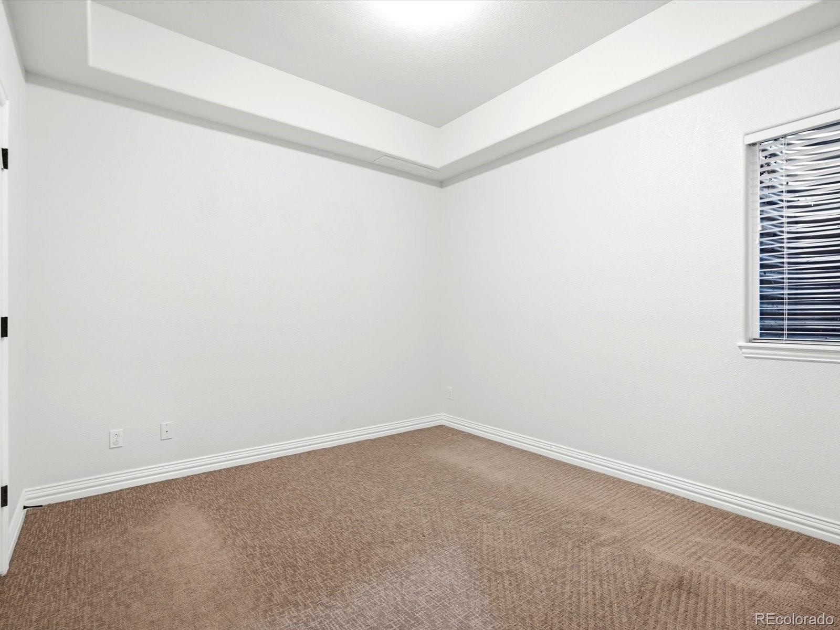
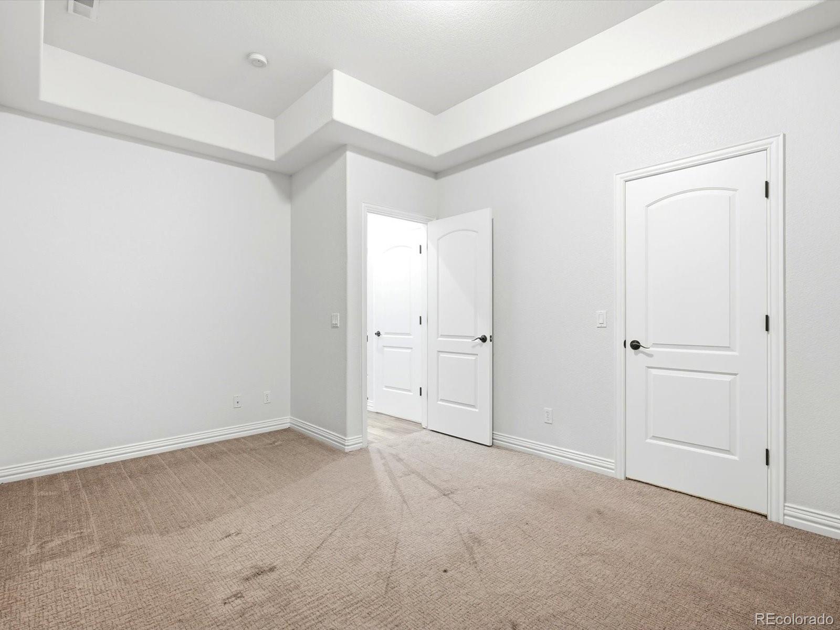
The finished lower level features 9 ft ceilings, a large media/rec room, a third bedroom equally suited for a private home office, a 3/4 bath and storage.

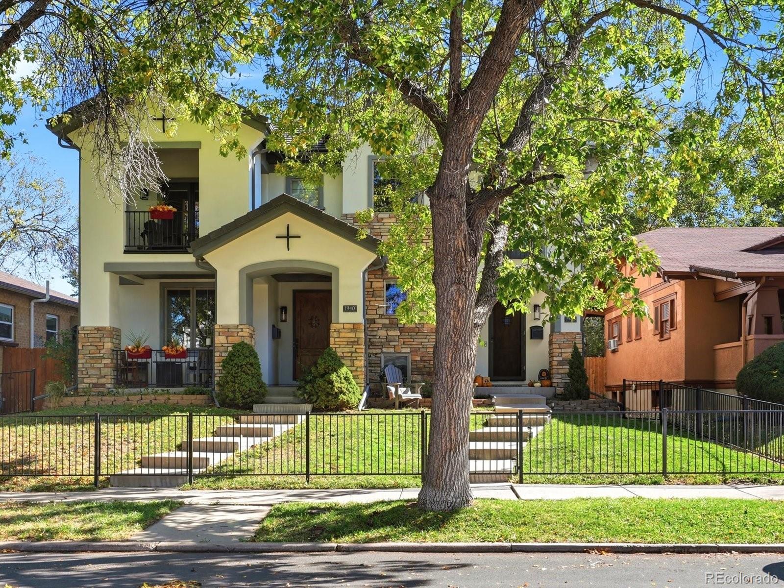
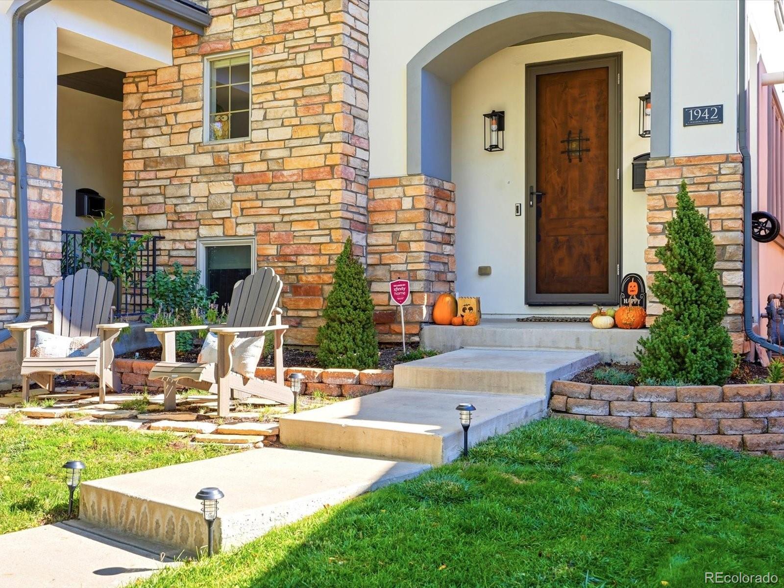
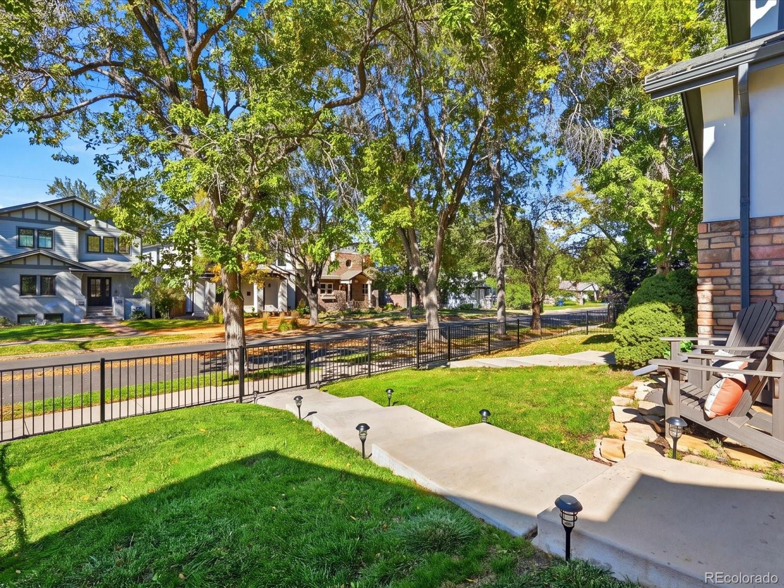
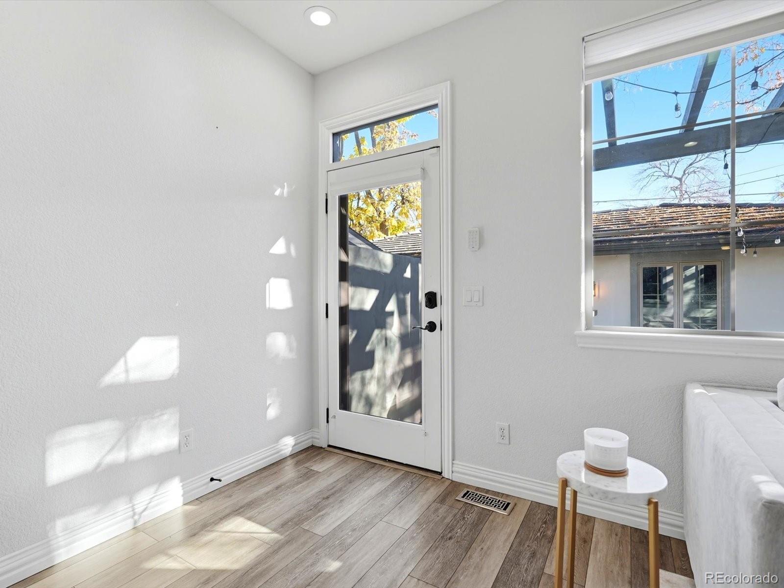
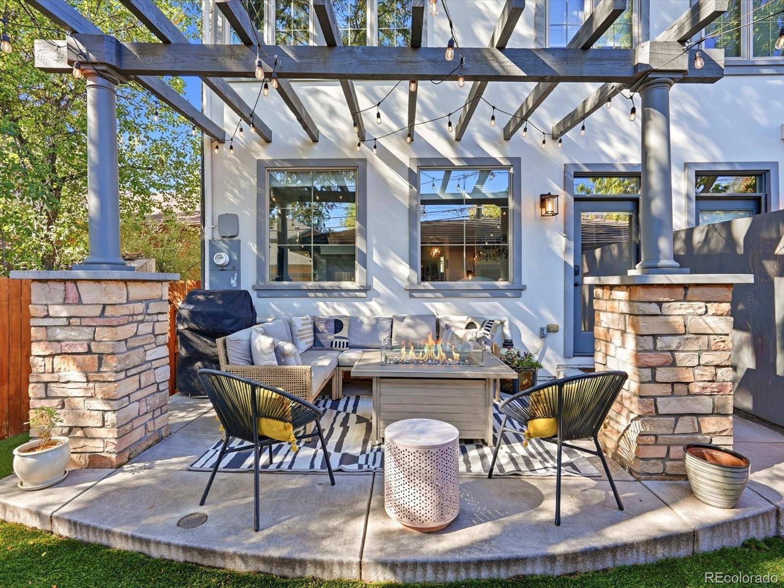
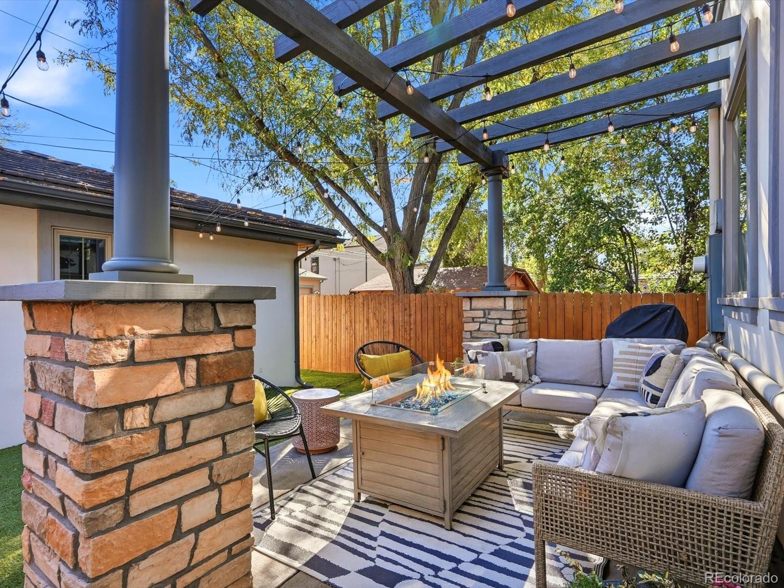
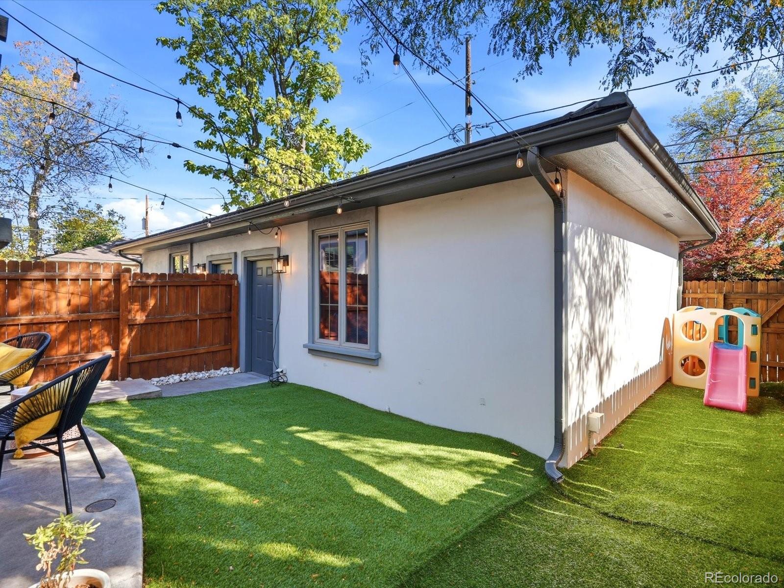
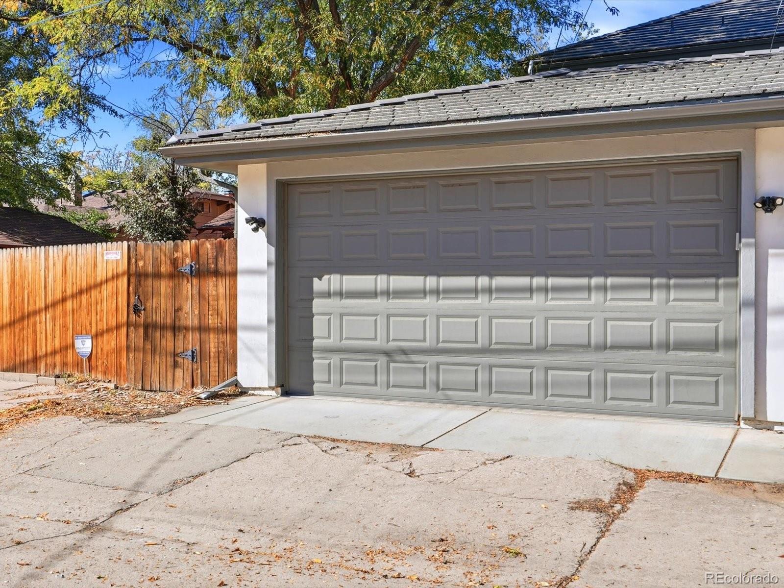
Framed by mature trees and lovely landscaping, the newly fenced front yard creates an inviting welcome. A backyard retreat includes artificial turf and a concrete patio ideal for outdoor entertaining plus room for a dog run. The two-car garage easily accommodates larger SUVs.

Additional recent improvements include a concrete tile roof, fresh exterior paint, new AC unit and an on-demand water heater.

Walkable public and private schools add to the appeal of this exceptional Platte Park home, while the University of Denver, Wash Park, Cherry Creek, Bonnie Brae, DTC and downtown Denver are all minutes away.

Share Property

Location

1942 S Washington Street, Denver, CO 80210

Status

For Sale

Property Amenities

Interior
Fireplace Family Room
Appliances Convection Oven, Dishwasher, Disposal, Double Oven, Microwave, Range, Refrigerator, Self Cleaning Oven, Smart Appliances, Sump Pump, Tankless Water Heater, Wine Cooler
Flooring Carpet, Tile, Vinyl
Total Bedrooms: 3
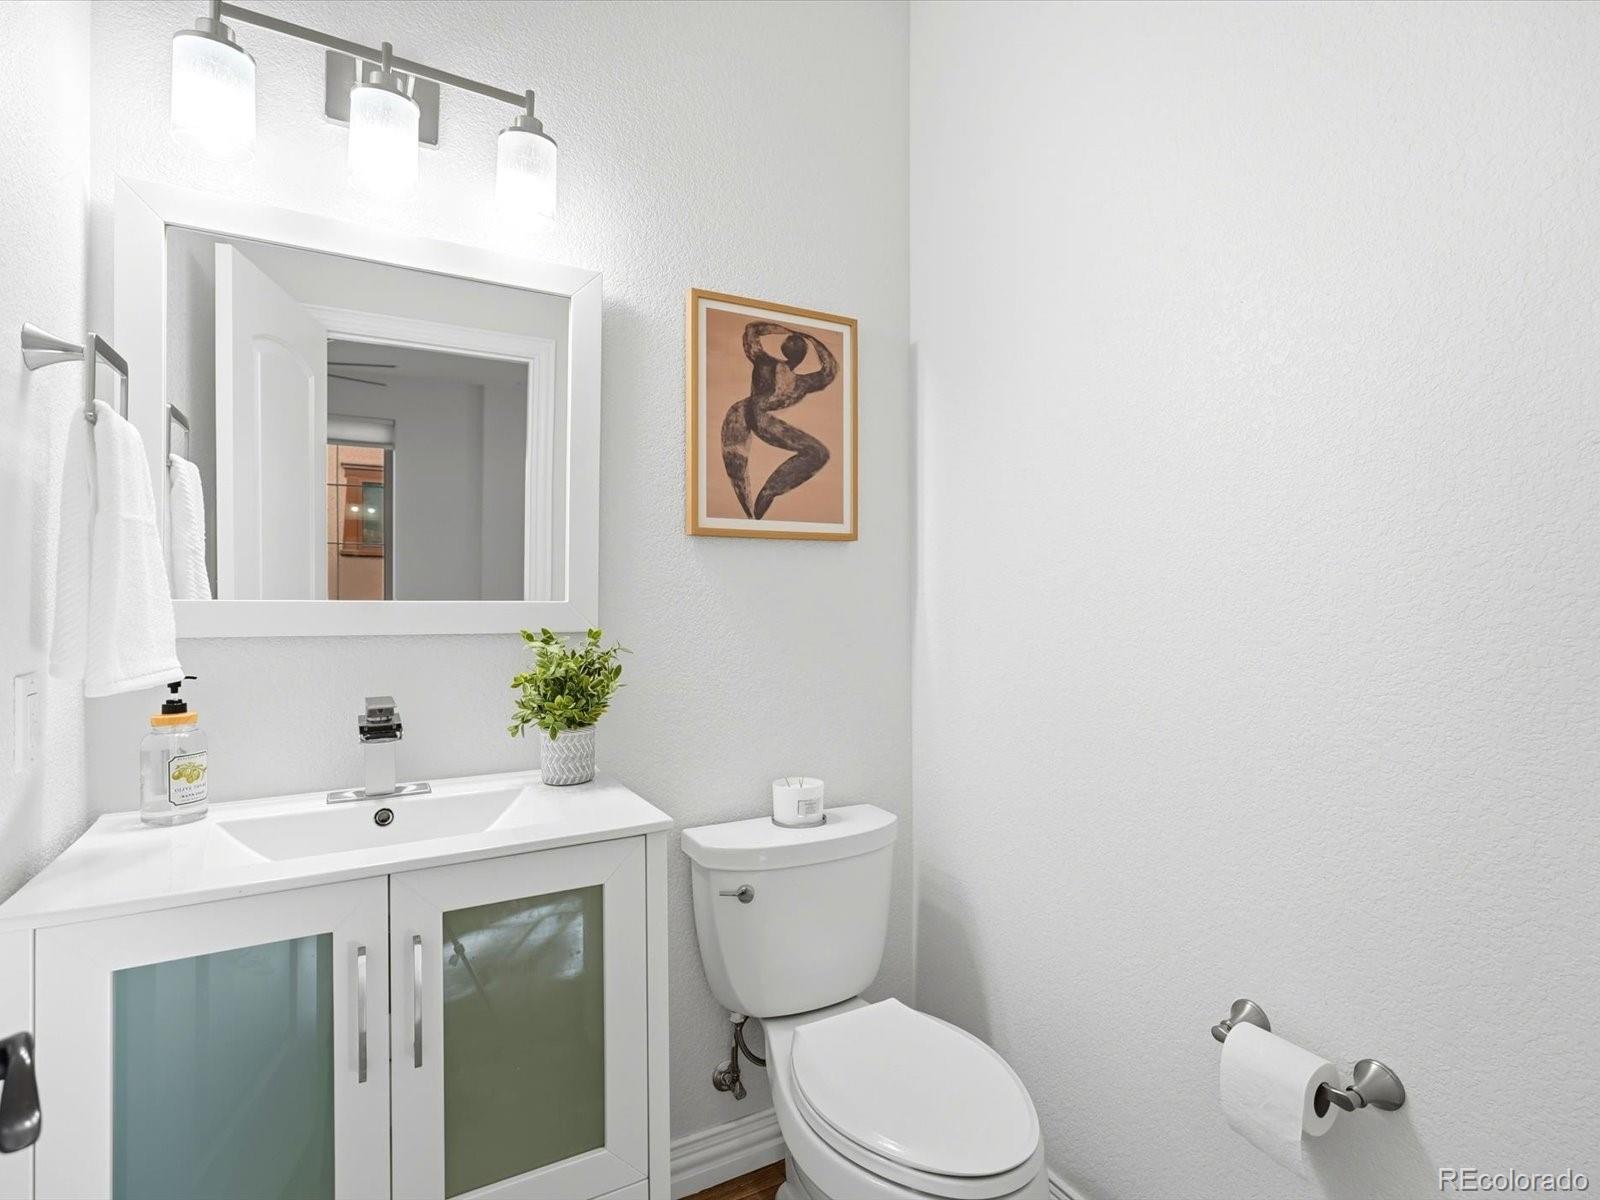
Half Bathrooms: 1
Three-Quarter Bathrooms: 1
Full Bathrooms: 2
Other Interior Features Ceiling Fan(s), Eat-in Kitchen, Five Piece Bath, High Ceilings, Kitchen Island, Pantry, Primary Suite, Quartz Counters, Radon Mitigation System, Smart Thermostat, Walk-In Closet(s), Wet Bar
Area & Lot
Open house

11/13/2026 12:00PM - 3:00PM MST

11/14/2026 11:00AM - 2:00PM MST

11/15/2026 11:00AM - 2:00PM MST

Lot Area 3,125 Sq.Ft.
Living area 2,869 Sq.Ft.
MLS® ID 1873807
Year Built 2007
School District Denver 1
High School South
Middle School Grant
Elementary School Asbury
Type Residential
Status For Sale
Exterior
Stories 2
Air conditioning Air Conditioning-Room
Heat type Forced Air
Water Source Public
Garage Space 2.0
Sewer Public Sewer
Lot Features Level
Roof Concrete
Finance
Sales Price $1,295,000
Real Estate Tax $6,679 yearly

360 Virtual Tour

Take a tour of this property
image

Schedule a Showing

We would love to show you our beautiful property. Please select your preferred date and time below. An agent will be in touch shortly to confirm your appointment.

Schedule a Showing

We would love to show you our beautiful property. Please select your preferred date and time below. An agent will be in touch shortly to confirm your appointment.

Thank you for your interest in 1942 S Washington Street, Denver, CO 80210. We are reviewing your request and will be in touch shortly!

Mortgage Calculator

Estimate your monthly mortgage payment, including the principal and interest, property taxes, and HOA. Adjust the values to generate a more accurate rate.

All estimates are provided for informational purposes only. Actual amounts may vary.
$0,000 Your Payment 20 15 65
$0,000 Your Payment

Denver South

Hampden South is bordered by Monaco to Yosemite St, Hamden to I-225 and DTC Blvd to Yosemite from I-225 to E Belleview.

Work With Lisa

Her tireless work ethic, knowledgeable market insight, and understanding of customer expectations leave a lasting impression with clients and colleagues and contribute to her outstanding sales and marketing track record.